This is a carousel with tiles that activate property listing cards. Use the previous and next buttons to navigate.
1/39
$625,000 Just Listed
This is a carousel with tiles that activate property listing cards. Use the previous and next buttons to navigate.
1/39
Property Description
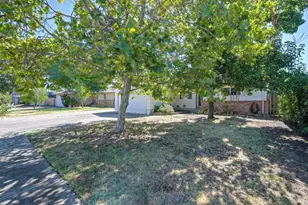
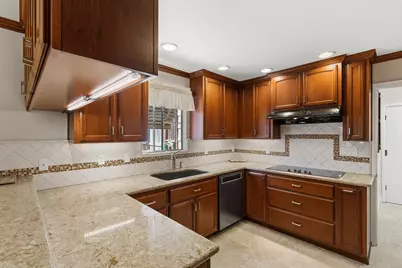
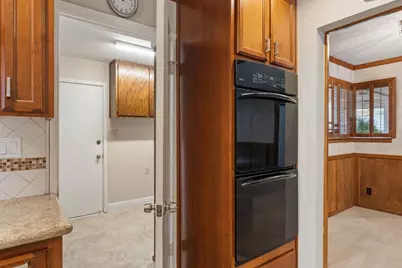
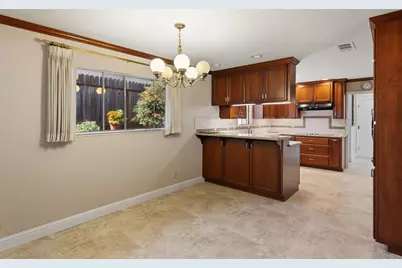
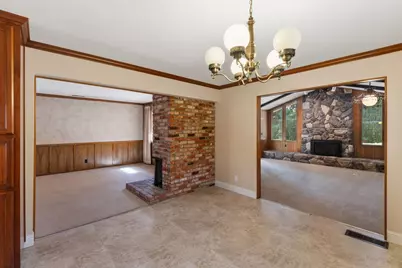
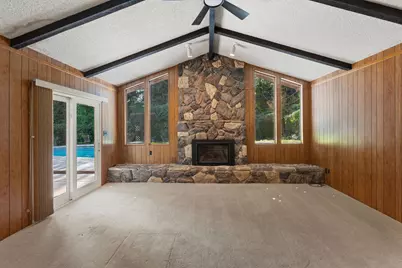
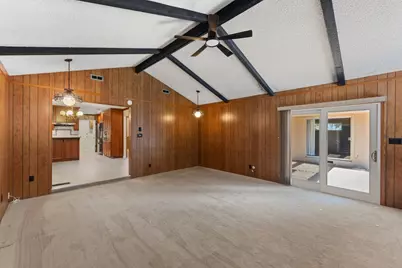
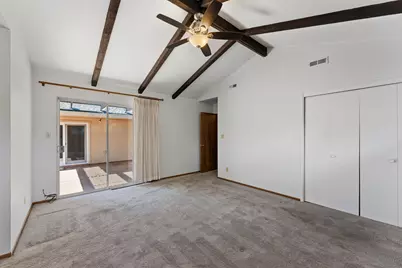
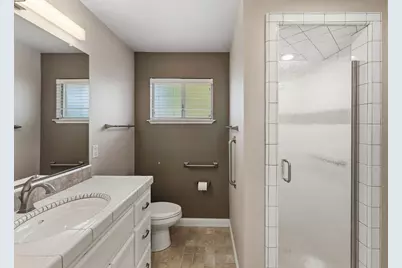
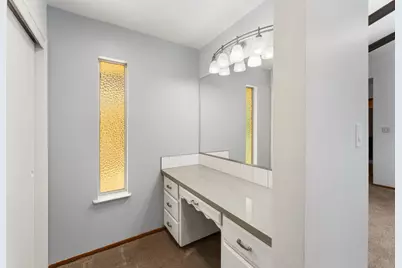
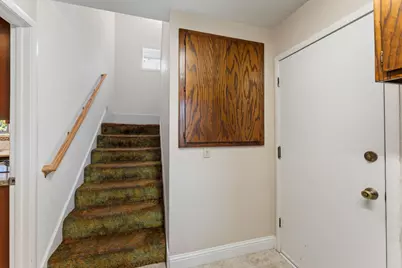
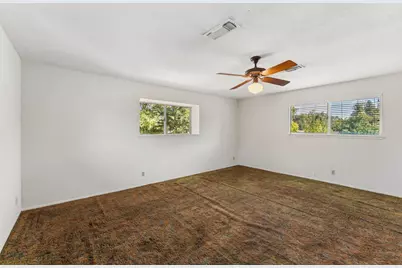
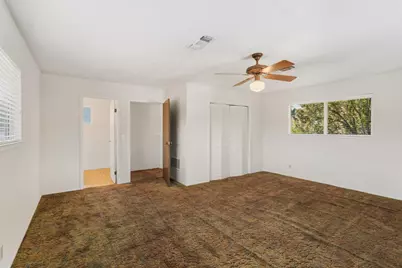
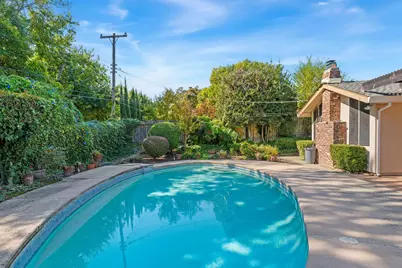
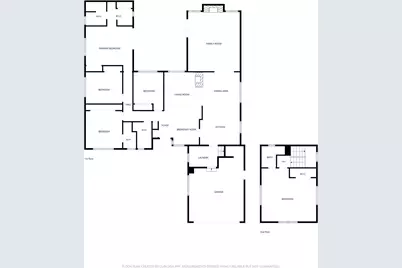
CHERISHED by the same owners for nearly 60 years, this expansive Carmichael home is ready for its next chapter. Quietly nestled on a dead-end street in a prime neighborhood, this 5 bedroom, 4 bath home plus 2-car garage offers 3,038 sqft on a generous lot with a sparkling pool & mature landscaping. Desirable floor plan features two primary bedrooms, including a downstairs primary suite with walk-in closet & direct patio access. The kitchen offers cherry cabinetry, granite counters, double wall ovens, electric cooktop, built-in microwave, breakfast bar & nook. Additional features include a cozy brick corner fireplace between the living & dining rooms, a second fireplace in the family room with vaulted ceiling, laundry room has a sink & ample cabinetry for storage, courtyard patio & large backyard with plenty of room beyond the pool. FIXER with lots of potential! Needs updating & repairs (roof, dry rot, flooring, electrical, plumbing). Selling AS-IS & priced accordingly. Inspection reports are available for review before submitting an offer. Excellent location! Close to Ancil Hoffman Golf Course, trails, schools, parks & more. Bring your vision & make this well-loved home your own!
Full Property Details
Full Property Details for 2526 Los Feliz Way
General
- Price: $625,000
- Status: Active
- Type: Single Family
- Source: METROLIST_Cali
- MLS ID: 226123933
- Updated: 10/3/2026
- Added to Site: 2 day(s) ago
Interior
- Rooms/Areas: Primary Bathroom, Baths Other, Primary Bedroom, Dining Room, Family Room, Kitchen, Laundry, Living Room
- Fireplace: Yes
- Number of Fireplaces: 2
- Fireplace(s): Fireplace Insert, Living Room, Double-Sided, Family Room, Wood Burning
- Appliances: Built-In Electric Oven, Free Standing Refrigerator, Hood Over Range, Dishwasher, Disposal, Microwave, Double Oven, Electric Cook Top
- Flooring: Carpet, Linoleum, Tile, Vinyl, Wood
Rooms
Bathrooms
- Total Bathrooms: 4
- Full Bathrooms: 4
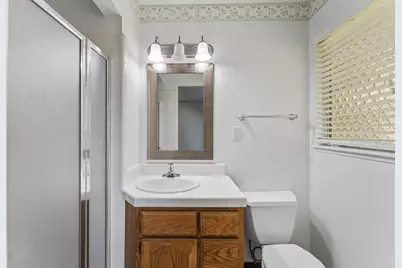
- Bathroom Features: Shower Stall(s), Tile, Window
- Primary Bathroom: Shower Stall(s), Tile, Window
Bedrooms
- Total Bedrooms: 5
- Primary Bedroom: Closet, Ground Floor, Walk-In Closet, Outside Access, Sitting Area
Other Rooms
- Kitchen: Breakfast Area, Pantry Cabinet, Granite Counter
- Dining Room: Breakfast Nook, Formal Room, Dining Bar, Formal Area
- Laundry: Cabinets, Dryer Included, Sink, Washer Included, Inside Room
Additional Information
- Pool: Yes
- Pool Description: Built-In, On Lot
Parking
- Garage: Yes
- Garage Spaces: 2
- Parking: Attached, Garage Facing Front, Interior Access
Location
- County: Sacramento
- Subdivision: Carmella Grove
- Cross Streets: Kenneth Ave
- Driving Directions: Fair Oaks Blvd south from Marconi Ave, Left on Kenneth Ave, Right on Los Feliz Way to address.
School Information
- School District: Sacramento
- Elem School District: San Juan Unified
- Midd School District: San Juan Unified
- High School District: San Juan Unified
Heating & Cooling
- Cooling Type: Ceiling Fan(s), Central
- Heating Type: Central
- Heating Fuel: Central
Utilities
- Sewer: Public Sewer
- Water: Public
- Utility Description: Public, Electric, Natural Gas Connected
Structural Information
- Architectural Style: Two Story
- Construction: Wood
- Basement: Yes
- Foundation: Raised
- Roof: Composition
- Stories/Levels: 2
- Square Feet: 3,038
- Sq. Ft. Source: Assessor Auto-Fill
- Year Built: 1960
Lot Features
- Lot Size (Acres): 0.23
- Lot Size (Sq. Ft.): 10,019
- Lot Dimensions: 139 x 71 x 138 x 70
- Irrigation System: None
- Zoning: RD-5
- Lot Description: Dead End
- Fencing (Description): Back Yard, Wood
Disclosures and Reports
- Special Conditions: Trust, Offer As Is
- APN: 273-0200-024-0000
Listed by Tiner Properties
Get Pre-Approved Today
Schools
Schools serving 2526 Los Feliz Way
School District:San Juan Unified School District
| Name | Grades | Distance |
|---|---|---|
Mary Deterding Elementary School 6000 Stanley Avenue, Carmichael, CA 95608 | K-6 | 0.7 mi |
John Barrett Middle School 4243 Barrett Road, Carmichael, CA 95608 | 6-8 | 2.3 mi |
Del Campo High School 4925 Dewey Drive, Fair Oaks, CA 95628 | 9-12 | 3.2 mi |
Disclaimer:
School attendance boundaries provided by ATTOM Data Solutions and are for reference only. Contact the school directly to verify enrollment eligibility.
Price & Sales History for 2526 Los Feliz Way
Date
Details
Price
Change
Source
10/03/2026
Listed
$625,000
—
MLS
Disclaimer: Historical sales information is derived from public records provided by the county offices. Information is not guaranteed and should be independently verified.

Tax History
Tax History for 2526 Los Feliz Way
Year
Property Taxes
Change
Tax Assessment
Change
2025
$1,496
—
$132,220
2%
2025
$1,496
4%
$129,628
2%
2023
$1,438
—
$127,087
2%
2023
$1,438
2%
$124,596
2%
2022
$1,408
2%
$122,154
2%
2021
$1,383
2%
$119,760
1%
2020
$1,357
2%
$118,533
2%
2019
$1,328
2%
$116,209
2%
2018
$1,306
1%
$113,932
2%
2017
$1,297
7%
$111,699
2%
2016
$1,210
-2%
$109,510
2%
2015
$1,233
2%
$107,866
2%
2014
$1,207
3%
$105,758
—
2013
$1,175
—
$105,281
—
Disclaimer: Historical tax information is derived from public records provided by the county offices. Information is not guaranteed and should be independently verified.
Estimate the Cost
Estimate the Cost for 2526 Los Feliz Way
2526 Los Feliz Way, Carmichael, CA 95608 (MLS# 226123933) is a Single Family property with 5 bedrooms and 4 full bathrooms. 2526 Los Feliz Way is currently listed for $625,000 and was received on October 03, 2026. Want to learn more about 2526 Los Feliz Way? Do you have questions about finding other Single Family real estate for sale in Carmichael? You can browse all Carmichael real estate or contact a Coldwell Banker agent to request more information.