This is a carousel with tiles that activate property listing cards. Use the previous and next buttons to navigate.
1/1
$1,733,750
This is a carousel with tiles that activate property listing cards. Use the previous and next buttons to navigate.
1/1
Property Description
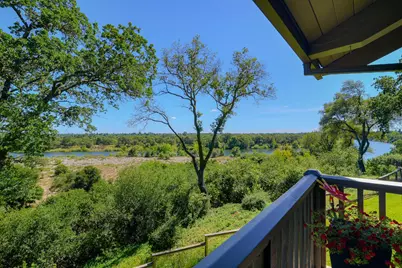
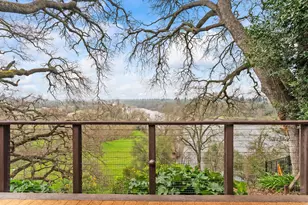
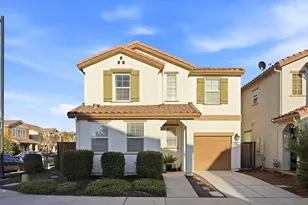
Breathtaking American River Views from nearly every room. This beautifully remodeled Riverwood home offers 3966 square feet of luxurious living. Featuring three bedrooms, including two suites, plus a dedicated office and a second living area. Enjoy the outdoors with multiple outdoor living spaces, perfect for entertaining or relaxing. The primary suite is a true retreat, showcasing stunning river views, a large bedroom with a cozy niche, a walk-in closet, and sliding glass door that leads to a private deck. The bath features a soaking tub, oversized shower, and a double vanity. The gourmet kitchen is a Chef's dream, with a large island, Quartz countertops, SubZero refrigerator and separate SubZero freezer, a 48-inch Wolf range with double ovens, wine refrigerator, walk-in pantry and a coffee bar. It opens to a grand living space with soaring ceilings and captivating river views. Upstairs, you'll find a versatile loft area with an office, a living space with beautiful wood floors, a half bath, and ample storage. High ceilings, elegant wainscoting, 2 HVAC units. Game Room with pool table and wine storage closet. Enjoy the amenities of this gated community, including two pools, Tennis/Pickleball court, scenic walking, and direct access to the American River and Parkway.
Full Property Details
Full Property Details for 26 River Bluff Ln
General
- Sold For: $1,733,750
- HOA FEE: $561/month
- Status: Closed
- Type: Single Family
- Source: METROLIST_Cali
- MLS ID: 226061118
- Added to Site: 100 day(s) ago
Interior
- Fireplace: Yes
- Number of Fireplaces: 1
- Fireplace(s): Living Room, Gas Piped
- Appliances: Free Standing Gas Range, Built-In Freezer, Built-In Refrigerator, Hood Over Range, Dishwasher, Disposal, Microwave, Double Oven, Wine Refrigerator
- Flooring: Stone, Tile, Wood
Rooms
Bathrooms
- Total Bathrooms: 4
- Full Bathrooms: 3
- Half Bathrooms: 1
- Bathroom Features: Shower Stall(s), Double Sinks, Soaking Tub, Quartz
- Primary Bathroom: Shower Stall(s), Double Sinks, Soaking Tub, Quartz
Bedrooms
- Total Bedrooms: 3
- Primary Bedroom: Ground Floor, Walk-In Closet, Outside Access, Sitting Area
Other Rooms
- Kitchen: Pantry Cabinet, Pantry Closet, Quartz Counter, Island w/Sink, Kitchen/Family Combo
- Dining Room: Breakfast Nook, Formal Room, Dining Bar
- Laundry: Cabinets, Sink, Inside Room
Additional Information
- Shared Amenities: Barbeque, Pool, Tennis Courts
- Pool: Yes
- Pool Description: Common Facility
Exterior
- Exterior Features: Balcony
Parking
- Garage: Yes
- Garage Spaces: 2
- Parking: Attached, Garage Door Opener
Location
- County: Sacramento
- Subdivision: Riverwood
- Cross Streets: Covered Bridge Road
- Driving Directions: From Oak Avenue, Enter the Riverwood Gate. First Left, then First Right onto River Bluff Lane. Guest parking in the center of the cul-de-sac.
School Information
- School District: Sacramento
Community
- Association: Yes
- Home Owners Assn.: 1
- Assoc. Fees Include: MaintenanceGrounds, Sewer, Trash, Water, Other, Pool
- Pets Allowed: Yes
Heating & Cooling
- Cooling Type: Ceiling Fan(s), Central, MultiUnits
- Heating Type: Central, Multiple Units
- Heating Fuel: Central, MultiUnits
Utilities
- Sewer: Public Sewer
- Water: Public
- Utility Description: Electric, Sewer In & Connected, Internet Available, Natural Gas Connected
Structural Information
- Architectural Style: Contemporary
- Construction: Frame, Wood Siding
- Basement: Yes
- Foundation: Raised, Slab
- Roof: Composition
- Windows: Dual Pane Full
- Stories/Levels: 2
- Square Feet: 3,966
- Sq. Ft. Source: Assessor Auto-Fill
- Year Built: 1982
Lot Features
- Property View: Panoramic, Forest, River, Water
- Lot Size (Acres): 0.06
- Lot Size (Sq. Ft.): 2,614
- Lot Dimensions: 38 x 78 x 38 x 69
- Irrigation System: None
- Zoning: R 1B
- Lot Description: Auto Sprinkler F&R, River Access
Financial Considerations
- Association Fee: $561
- Assoc Fee Freq.: Monthly
Disclosures and Reports
- Special Conditions: None
- APN: 283-0520-011-0000
Listed by Windermere Signature Properties LP
Sold by Windermere Signature Properties Sierra Oaks

Get Pre-Approved Today
Schools
Schools serving 26 River Bluff Ln
School District:San Juan Unified School District
| Name | Grades | Distance |
|---|---|---|
Mary Deterding Elementary School 6000 Stanley Avenue, Carmichael, CA 95608 | K-6 | 1.2 mi |
John Barrett Middle School 4243 Barrett Road, Carmichael, CA 95608 | 6-8 | 2.7 mi |
Del Campo High School 4925 Dewey Drive, Fair Oaks, CA 95628 | 9-12 | 3.6 mi |
Disclaimer:
School attendance boundaries provided by ATTOM Data Solutions and are for reference only. Contact the school directly to verify enrollment eligibility.
Price & Sales History for 26 River Bluff Ln
Date
Details
Price
Change
Source
8/05/2026
Sold
$1,733,750
-5%
MLS
5/14/2026
Listed
$1,825,000
—
MLS
Disclaimer: Historical sales information is derived from public records provided by the county offices. Information is not guaranteed and should be independently verified.
26 River Bluff Lane, Carmichael, CA 95608 (MLS# 226061118) is a Single Family property that was sold at $1,733,750 on August 05, 2026. Want to learn more about 26 River Bluff Lane? Do you have questions about finding other Single Family real estate for sale in Carmichael? You can browse all Carmichael real estate or contact a Coldwell Banker agent to request more information.