This is a carousel with tiles that activate property listing cards. Use the previous and next buttons to navigate.
1/1
$345,000
This is a carousel with tiles that activate property listing cards. Use the previous and next buttons to navigate.
1/1
Property Description
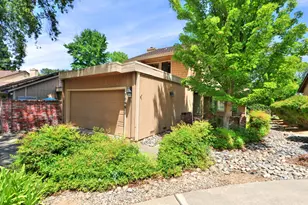
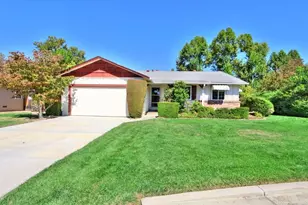
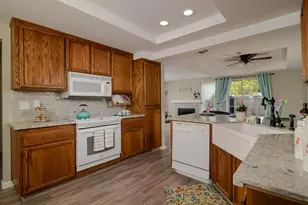
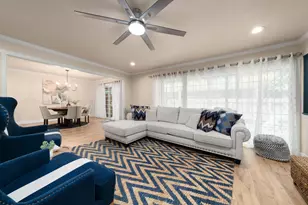
3961 Park Circle Lane #C is a 1,400-square-foot, 2-bedroom, 2-bathroom condominium tucked away in the secluded Cottage Park neighborhood of Carmichael, CA. It is fully optimized for remote professionals or those seeking a low-maintenance, nature-filled lifestyle, offering a large dedicated home office, an optional spare room, and extensive recent interior updates. This property is designed to solve the housing needs of remote-working professionals, down-sizers, and buyers seeking a turn-key, amenity-rich environment. Perfect for buyers seeking immediate move-in readiness, the homes updates lists features fresh interior paint (2023), painted kitchen cabinets (2024), washing machine (2023), HVAC (2022), and water heater (2022). Master bathroom vanity with a stone countertop (2023), vinyl flooring (2022/2023), new recessed LED lighting and ceiling fans throughout the home (2023), and a new garbage disposal (2025). The H.O.A. dues provide a comprehensive low-maintenance living, it includes Cable TV, common area electricity, in-home water consumption, roof and siding maintenance, all grounds maintenance, pool, sauna, and clubhouse, sewer lines under the home and in common area, in-wall coverage for both the home and the oversized 2 car garage.
Full Property Details
Full Property Details for 3961 Park Cir Ln #C
General
- Sold For: $345,000
- HOA FEE: $620/month
- Status: Closed
- Type: Condo
- Source: METROLIST_Cali
- MLS ID: 226052026
- Added to Site: 113 day(s) ago
Interior
- Rooms/Areas: Master Bathroom, Dining Room, Kitchen, Laundry, Living Room
- Interior Features: Cathedral Ceiling, Storage Area(s), Formal Entry
- Appliances: Hood Over Range, Ice Maker, Dishwasher, Disposal, Plumbed For Ice Maker, Electric Water Heater, Free Standing Electric Oven, Free Standing Electric Range
- Flooring: Carpet, Tile
Rooms
Bathrooms
- Total Bathrooms: 2
- Full Bathrooms: 2
- Bathroom Features: Shower Stall(s), Sitting Area, Stone, Window
- Primary Bathroom: Shower Stall(s), Sitting Area, Stone, Window
Bedrooms
- Total Bedrooms: 2
- Primary Bedroom: Closet, Ground Floor, Sitting Area
Other Rooms
- Kitchen: Pantry Cabinet, Tile Counter
- Dining Room: Formal Area
- Laundry: Cabinets, Laundry Closet, Dryer Included, Electric, Washer Included
Additional Information
- Shared Amenities: Pool, Clubhouse, Sauna, Spa/Hot Tub
- Pool: Yes
- Pool Description: Built-In, Common Facility, Fenced
Parking
- Garage: Yes
- Garage Spaces: 2
- Parking: Detached, Garage Door Opener, Garage Facing Front, Guest Parking Available, Workshop in Garage
Location
- County: Sacramento
- Cross Streets: Fair Oaks
- Driving Directions: off Fair Oaks Blvd.
- Direction Faces: South
School Information
- School District: Sacramento
Community
- Association: Yes
- Home Owners Assn.: 1
- Assoc. Fees Include: CableTV, Electricity, MaintenanceExterior, MaintenanceGrounds, Water, Pool
Heating & Cooling
- Cooling Type: Ceiling Fan(s), Central
- Heating Type: Central, Electric, Fireplace(s)
- Heating Fuel: Central, Electric, Fireplace(s)
Utilities
- Sewer: Public Sewer
- Water: Water District
- Utility Description: Cable Available, Sewer Connected, Electric
Structural Information
- Architectural Style: One, MultiSplit Cottage
- Construction: Wood, Lap Siding, Wood Siding
- Basement: Yes
- Foundation: Slab
- Roof: Composition
- Windows: Bay Window(s)
- Stories/Levels: 1
- Square Feet: 1,400
- Sq. Ft. Source: Assessor Auto-Fill
- Year Built: 1985
Lot Features
- Property View: City, Park, Garden/Greenbelt
- Irrigation System: None
- Topography: Lot Grade Varies
- Zoning: RD-5
- Lot Description: Auto Sprinkler F&R, Close to Clubhouse, Corner, Cul-De-Sac, Curb(s), Greenbelt, Stream Seasonal, Landscape Back, Landscape Front, Low Maintenance
- Fencing (Description): Wood
Financial Considerations
- Association Fee: $620
- Assoc Fee Freq.: Monthly
Disclosures and Reports
- Special Conditions: None
- Restrictions: Parking
- APN: 260-0310-055-0006
Get Pre-Approved Today
Schools
Schools serving 3961 Park Cir Ln #C
School District:San Juan Unified School District
| Name | Grades | Distance |
|---|---|---|
Carmichael Elementary School 6141 Sutter Avenue, Carmichael, CA 95608 | K-5 | 0.5 mi |
John Barrett Middle School 4243 Barrett Road, Carmichael, CA 95608 | 6-8 | 0.5 mi |
Del Campo High School 4925 Dewey Drive, Fair Oaks, CA 95628 | 9-12 | 1.4 mi |
Disclaimer:
School attendance boundaries provided by ATTOM Data Solutions and are for reference only. Contact the school directly to verify enrollment eligibility.
Price & Sales History for 3961 Park Cir Ln #C
Date
Details
Price
Change
Source
7/09/2026
Sold
$345,000
—
MLS
5/01/2026
Listed
$345,000
—
MLS
Disclaimer: Historical sales information is derived from public records provided by the county offices. Information is not guaranteed and should be independently verified.
3961 Park Circle Lane #C, Carmichael, CA 95608 (MLS# 226052026) is a Condo property that was sold at $345,000 on July 09, 2026. This property was sold by Mark Peters from our Sacramento Metro Office.Want to learn more about 3961 Park Circle Lane #C? Do you have questions about finding other Condo real estate for sale in Carmichael? You can browse all Carmichael real estate or contact a Coldwell Banker agent to request more information.