This is a carousel with tiles that activate property listing cards. Use the previous and next buttons to navigate.
1/59
$624,990 Just Listed
This is a carousel with tiles that activate property listing cards. Use the previous and next buttons to navigate.
1/59
Property Description
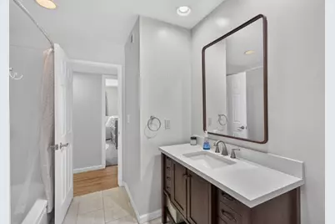
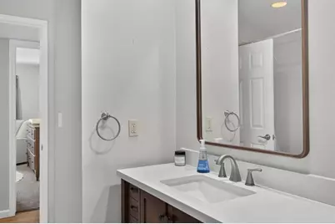
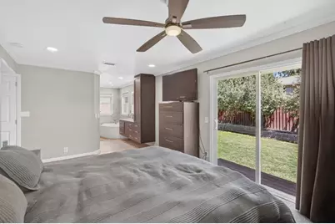
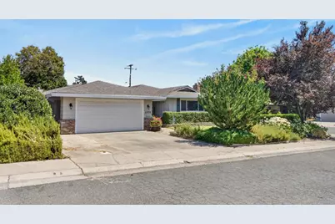
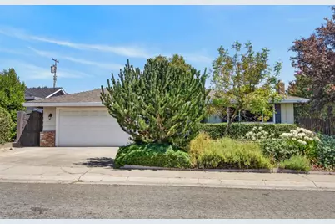
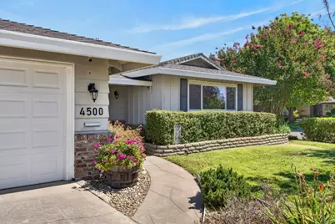
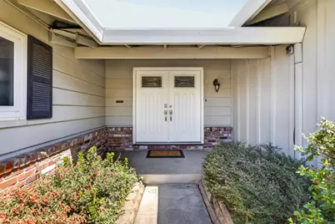
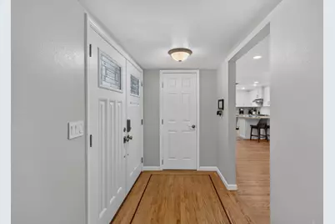
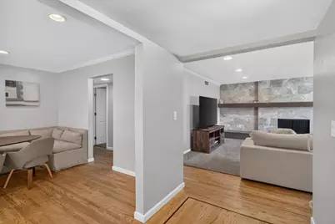
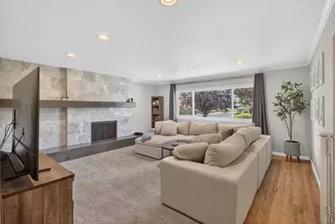
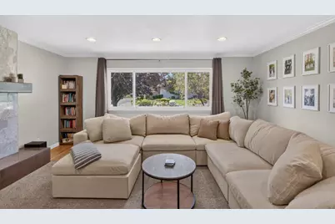
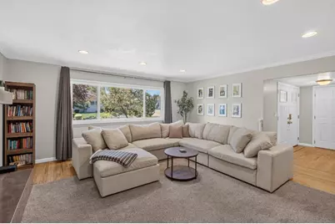
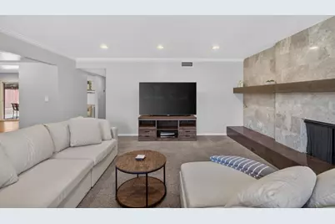
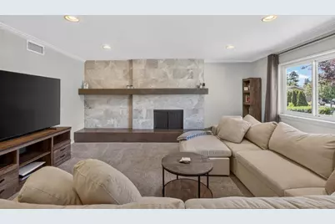
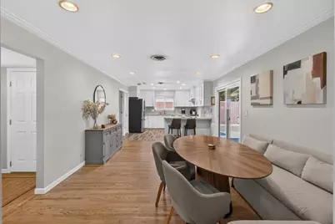
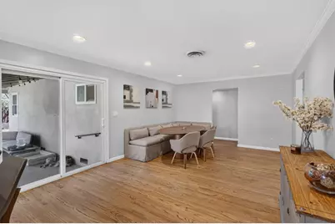
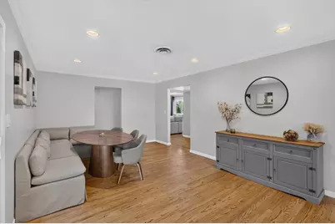
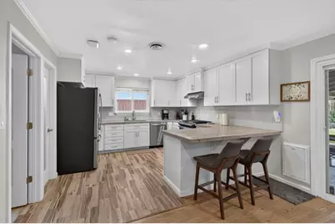
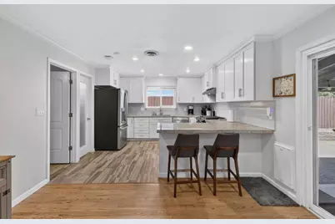
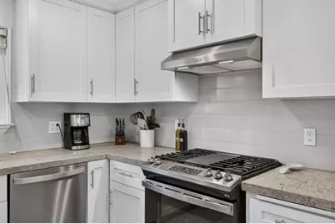
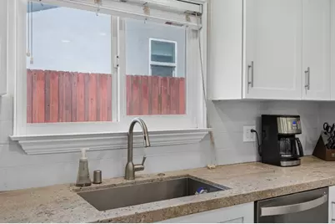
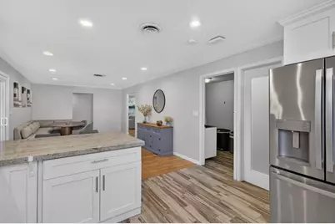
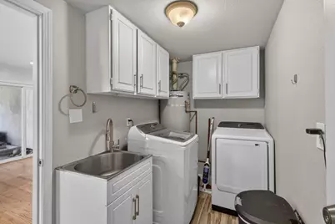
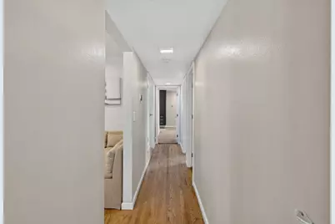
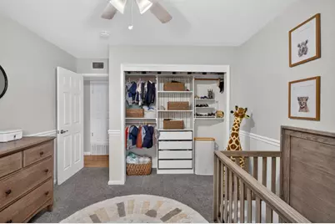
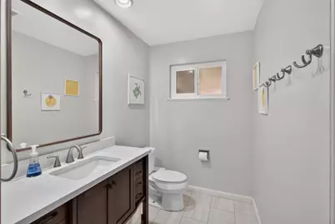
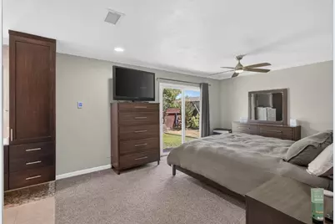
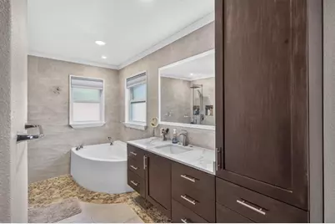
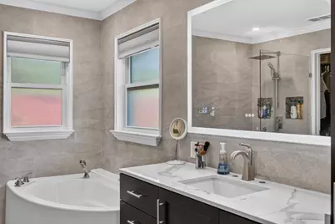
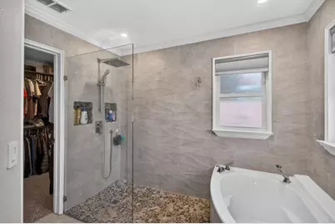
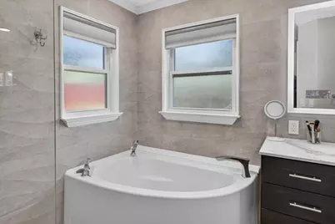
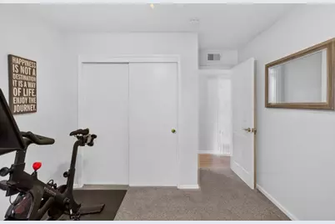
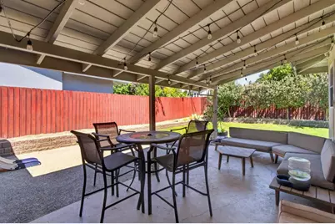
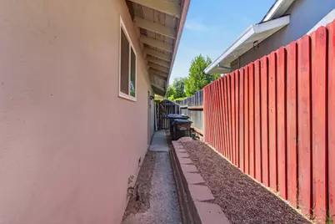
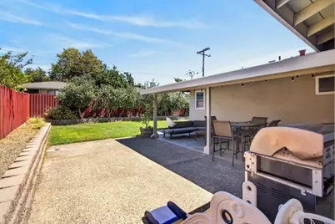
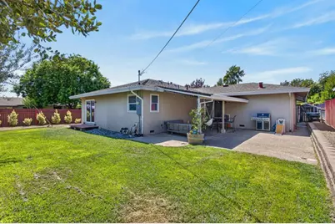
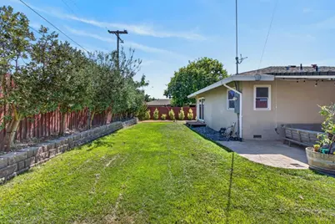
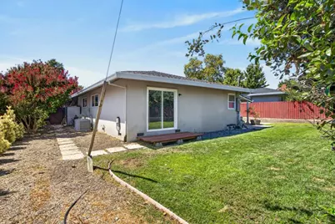
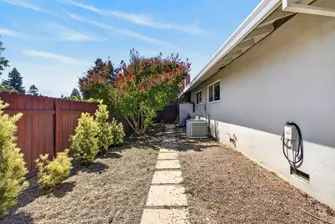
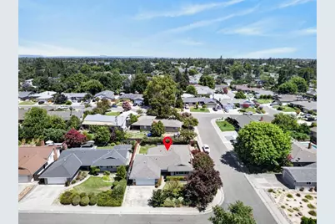
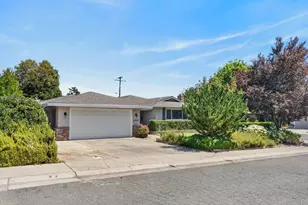
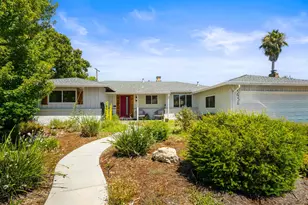
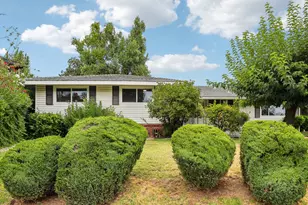
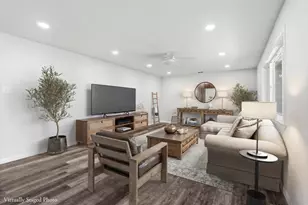
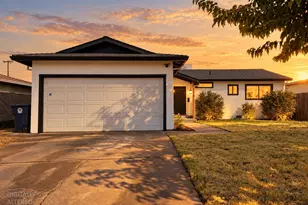
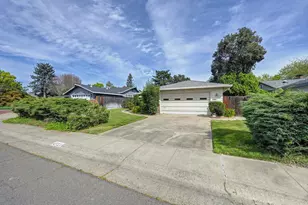
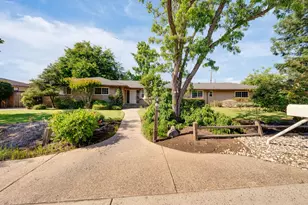
Thoughtfully updated Carmichael home situated at 4500 Longhorn Street. A beautifully updated 3-bedroom, 2-bathroom home offering 1,643 square feet of comfortable living space and thoughtful improvements throughout. From the moment you step inside, you'll appreciate the care and attention to detail that has gone into updating this home while maintaining its inviting character. The updated kitchen features crisp white cabinetry and granite countertops, offering a bright and functional space for everyday living and entertaining. The living room features a striking fireplace with a floor-to-ceiling tiled surround, creating a warm and stylish focal point. All three bedrooms offer newer ceiling fans, while the primary suite offers convenient exterior access. The primary bathroom adds an extra touch of comfort with heated floors, double shower heads in the stall with a soaking tub. The dedicated laundry room provides added functionality with a utility sink and ample cabinetry for storage. More improvements include a new electrical panel and updated wiring, providing added peace of mind for the next homeowner. Outside, the backyard is designed for both enjoyment and function. Newer drainage improvements include a retaining wall and French drains, helping effectively manage water throughout the yard. Guava trees line the back fence and produce fruit, adding a unique and enjoyable touch to the outdoor space. A covered patio creates an inviting spot for relaxing, entertaining, or enjoying the backyard year-round. Updated, comfortable, and thoughtfully improved, this Carmichael home offers the opportunity to move in and enjoy with the added benefit of meaningful upgrades already completed.
Full Property Details
Full Property Details for 4500 Longhorn St
General
- Price: $624,990
- Status: Active
- Type: Single Family
- Source: METROLIST_Cali
- MLS ID: 226102191
- Updated: Today (8/13/2026)
- Added to Site: Today
Interior
- Fireplace: Yes
- Number of Fireplaces: 1
- Fireplace(s): Living Room, Wood Burning
- Appliances: Free Standing Gas Range, Dishwasher, Disposal, Free Standing Gas Oven
- Flooring: Carpet, Tile, Wood
Rooms
Bathrooms
- Total Bathrooms: 2
- Full Bathrooms: 2
- Bathroom Features: Shower Stall(s), Tile, Walk-In Closet
- Primary Bathroom: Shower Stall(s), Tile, Walk-In Closet
Bedrooms
- Total Bedrooms: 3
- Primary Bedroom: Walk-In Closet
Other Rooms
- Kitchen: Pantry Closet, Stone Counter
- Dining Room: Dining Bar, Space in Kitchen
- Laundry: Cabinets, Sink, Electric, Inside Room
Parking
- Garage: Yes
- Garage Spaces: 2
- Parking: Attached
Location
- County: Sacramento
- Cross Streets: Mustang
- Driving Directions: I-80 W, exit toward I-80 Bus W/Cap City, take exit 14A for Auburn Blvd, LEFT onto Winding Way, RIGHT onto Longhorn Street
School Information
- School District: Sacramento
- Elem School District: San Juan Unified
- Midd School District: San Juan Unified
- High School District: San Juan Unified
Heating & Cooling
- Cooling Type: Ceiling Fan(s), Central
- Heating Type: Central
- Heating Fuel: Central
Utilities
- Sewer: Public Sewer
- Water: Public
- Utility Description: Public, Electric, Sewer In & Connected, Natural Gas Connected
Structural Information
- Construction: Wood
- Basement: Yes
- Foundation: Raised
- Roof: Composition
- Stories/Levels: 1
- Square Feet: 1,643
- Sq. Ft. Source: Assessor Auto-Fill
- Year Built: 1963
Lot Features
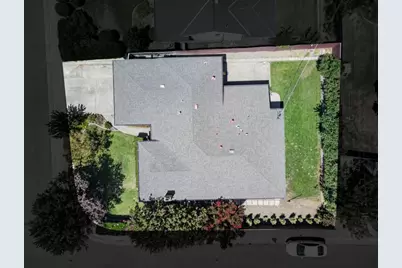
- Lot Size (Acres): 0.1678
- Lot Size (Sq. Ft.): 7,309
- Road Maintenance: Public Maintained Road
- Irrigation System: Public District
- Topography: Level
- Zoning: RD-5
- Lot Description: Auto Sprinkler F&R, Corner, Curb(s)/Gutter(s)
Disclosures and Reports
- Special Conditions: None
- APN: 230-0161-010-0000
Listed by GUIDE Real Estate

Get Pre-Approved Today
Schools
Schools serving 4500 Longhorn St
School District:San Juan Unified School District
| Name | Grades | Distance |
|---|---|---|
Cameron Ranch Elementary School 4333 Hackberry Lane, Carmichael, CA 95608 | K-5 | 0.4 mi |
Winston Churchill Middle School 4900 Whitney Avenue, Carmichael, CA 95608 | 6-8 | 1.5 mi |
Mira Loma High School 4000 Edison Avenue, Sacramento, CA 95821 | 9-12 | 1.9 mi |
Disclaimer:
School attendance boundaries provided by ATTOM Data Solutions and are for reference only. Contact the school directly to verify enrollment eligibility.
Price & Sales History for 4500 Longhorn St
Date
Details
Price
Change
Source
8/13/2026
Listed
$624,990
12.71%
MLS
12/16/2022
Sold
$554,500
—
Public Record
Disclaimer: Historical sales information is derived from public records provided by the county offices. Information is not guaranteed and should be independently verified.
Tax History
Tax History for 4500 Longhorn St
Year
Property Taxes
Change
Tax Assessment
Change
2025
$6,779
—
$588,438
2%
2025
$6,779
4%
$576,901
2%
2023
$6,541
—
$565,590
2%
2023
$6,541
21%
$554,500
22%
2022
$5,414
2%
$453,449
2%
2021
$5,323
20%
$444,558
21%
2020
$4,442
2%
$368,139
2%
2019
$4,353
1%
$360,922
2%
2018
$4,303
1%
$353,846
2%
2017
$4,261
7%
$346,909
2%
2016
$3,979
2%
$340,108
2%
2015
$3,911
25%
$335,000
25%
2014
$3,121
2%
$267,456
4%
2013
$3,065
—
$258,403
—
Disclaimer: Historical tax information is derived from public records provided by the county offices. Information is not guaranteed and should be independently verified.
Estimate the Cost
Estimate the Cost for 4500 Longhorn St
4500 Longhorn Street, Carmichael, CA 95608 (MLS# 226102191) is a Single Family property with 3 bedrooms and 2 full bathrooms. 4500 Longhorn Street is currently listed for $624,990 and was received on August 13, 2026. Want to learn more about 4500 Longhorn Street? Do you have questions about finding other Single Family real estate for sale in Carmichael? You can browse all Carmichael real estate or contact a Coldwell Banker agent to request more information.