This is a carousel with tiles that activate property listing cards. Use the previous and next buttons to navigate.
1/1
$835,000
This is a carousel with tiles that activate property listing cards. Use the previous and next buttons to navigate.
1/1
Property Description
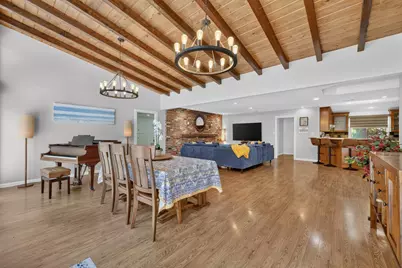
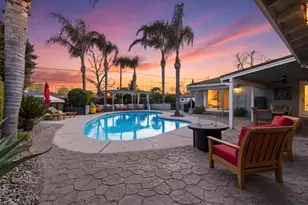
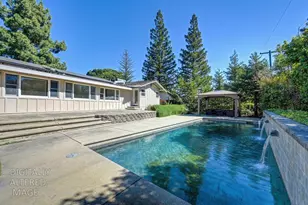
This might be the Place... with it's Mid-Century Modern charm & Multi-Gen flexibility. It's comfortable 1 Story Floor Plan, provides additional a Guest Area side of the Great Room, is an en-suite room with an entire wall of storage and it's own private entrance. The open kitchen provides a 5 burner gas stove, ample counter space, and the Breakfast Bar Seating helps the chef to be a part of any gathering. The yard is an entertainer's dream, with an sparkling pool, cover bar area with 2 taps, shade cabana, changing room, playhouse and outdoor lighting. The oversized lot gives you room for everything, with RV Parking, 2 storage sheds, with ample space on both sides of the home. The attached 2 Car Garage has built-in wall storage, 2 sinks, and easy access into the laundry room, with an attached drop-zone space for backpacks, gear and coats. The cul-de-sac location is near the Fair Oaks border, and is just .5 miles from Del Campo High School, and only 1/4 Mile from Glen Oaks Tennis & Swim Club. This home combines custom updates, extra storage & special features, in a way that make the home truly unique.
Full Property Details
Full Property Details for 4620 Asheville Ct
General
- Sold For: $835,000
- Status: Closed
- Type: Single Family
- Source: METROLIST_Cali
- MLS ID: 226076874
- Added to Site: 49 day(s) ago
Interior
- Rooms/Areas: Bonus Room, Office, Dining Room, Family Room, Game Room, Guest Quarters, Kitchen, Laundry, Living Room
- Interior Features: Cathedral Ceiling, Storage Area(s)
- Fireplace: Yes
- Number of Fireplaces: 2
- Fireplace(s): Fireplace Insert, Living Room, Family Room, Wood Burning
- Appliances: Built-In Electric Oven, Gas Cook Top, Hood Over Range, Dishwasher, Disposal, Microwave, See Remarks
- Flooring: Laminate, Tile, See Remarks
Rooms
Bathrooms
- Total Bathrooms: 3
- Full Bathrooms: 3
- Bathroom Features: Shower Stall(s), Granite, Tile
- Primary Bathroom: Shower Stall(s), Granite, Tile
Bedrooms
- Total Bedrooms: 4
- Primary Bedroom: Ground Floor, Outside Access
- Optional Bedroom: 5
Other Rooms
- Kitchen: Breakfast Area, Granite Counter
- Dining Room: Dining/Family Combo
- Laundry: Cabinets, Electric, Inside Room
Additional Information
- Pool: Yes
- Pool Description: Built-In, On Lot, Cabana, Pool House, Pool Sweep, Solar Heat
Parking
- Garage: Yes
- Garage Spaces: 2
- Parking: Boat Storage, RV Access, RV Storage, Garage Facing Front
Location
- County: Sacramento
- Cross Streets: Rustic Road
- Driving Directions: From Winding Way, turn onto Rustic Road, then left onto Asheville Ct.
School Information
- School District: Sacramento
Community
- Pets Allowed: Yes
Heating & Cooling
- Cooling Type: Ceiling Fan(s), Central
- Heating Type: Central, Fireplace Insert, Fireplace(s)
- Heating Fuel: Central, Fireplace Insert, Fireplace(s)
Utilities
- Sewer: Public Sewer
- Water: Public, Water District
- Utility Description: Cable Available, Public, Internet Available, Solar
Structural Information
- Architectural Style: Mid-Century, Other
- Construction: Stucco, Wood Siding
- Basement: Yes
- Foundation: Raised
- Roof: Composition
- Windows: Dual Pane Full
- Stories/Levels: 1
- Square Feet: 2,737
- Sq. Ft. Source: Assessor Agent-Fill
- Year Built: 1959
Additional Structures
- Other Structures: Shed(s), Outbuilding, Other
Lot Features
- Lot Size (Acres): 0.2833
- Lot Size (Sq. Ft.): 12,341
- Irrigation System: Irrigation District
- Zoning: RES-5
- Lot Description: Auto Sprinkler F&R, Cul-De-Sac, Low Maintenance
- Fencing (Description): Wood
Disclosures and Reports
- Special Conditions: None
- APN: 247-0033-005-0000
Listed by Better Homes and Gardens RE
Sold by Compass

Get Pre-Approved Today
Schools
Schools serving 4620 Asheville Ct
School District:San Juan Unified School District
| Name | Grades | Distance |
|---|---|---|
Albert Schweitzer Elementary School 4350 Glenridge Drive, Carmichael, CA 95608 | K-5 | 0.3 mi |
John Barrett Middle School 4243 Barrett Road, Carmichael, CA 95608 | 6-8 | 0.6 mi |
Del Campo High School 4925 Dewey Drive, Fair Oaks, CA 95628 | 9-12 | 0.6 mi |
Disclaimer:
School attendance boundaries provided by ATTOM Data Solutions and are for reference only. Contact the school directly to verify enrollment eligibility.
Price & Sales History for 4620 Asheville Ct
Date
Details
Price
Change
Source
7/31/2026
Sold
$835,000
11.33%
MLS
7/03/2026
Listed
$750,000
—
MLS
Disclaimer: Historical sales information is derived from public records provided by the county offices. Information is not guaranteed and should be independently verified.
4620 Asheville Court, Carmichael, CA 95608 (MLS# 226076874) is a Single Family property that was sold at $835,000 on July 31, 2026. Want to learn more about 4620 Asheville Court? Do you have questions about finding other Single Family real estate for sale in Carmichael? You can browse all Carmichael real estate or contact a Coldwell Banker agent to request more information.