This is a carousel with tiles that activate property listing cards. Use the previous and next buttons to navigate.
1/1
$585,000
This is a carousel with tiles that activate property listing cards. Use the previous and next buttons to navigate.
1/1
Property Description
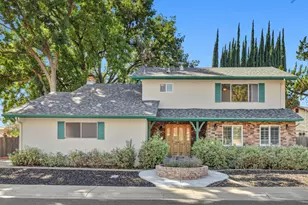
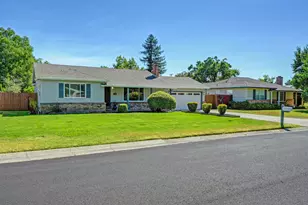
Tucked along one of Carmichael's inviting neighborhood circles, this classic 4-bedroom, 2.5-bath ranch has the kind of warmth & versatility that's hard to recreate. Built in 1960 & lovingly held by the same family for decades, the home has evolved over time to create flexible spaces for everyday living, entertaining, hobbies & working from home. Some homes impress you with finishes. Others win you over with how they feel. This sweet Carmichael ranch is the kind of place that feels warm & welcoming from the moment you walk through the door. Sunlight pours through the windows, gleaming hardwood floors add timeless character, & the easy, open-concept layout invites everyone to gather. The kitchen & family room naturally become the heart of the home, while the sunroom offers that extra bit of magical cheerful space for game nights, morning coffee, a playroom, home gym, or simply a quiet place to curl up and stay awhile. A newer roof, dual pane windows & newly installed water heater add practical value, while the kitchen & baths have been updated, they offer the next owner an opportunity to make the home uniquely theirs over time. The addition of a protective carport gives the homeowner the option of creating another functional indoor space in the garage. The laundry is easily accessible in the garage & has the added benefit of keeping the noise & heat away from the indoor living space. Next to the patio is a workshop for creative or handy homeowners with shelves, a workbench & plenty of power outlets. The shed eliminates the need for renting a storage unit. The second driveway leads to a concrete parking space for a small RV or boat. There are many fruit trees including: navel oranges, minneola tangelos, peaches & apples & a boysenberry bush. Close to top rated schools, shopping, parks, and centrally located to both 50 & 80 freeways. But what really makes this home special is harder to put on a feature sheet. It has history. It has warmth. It has that comfortable, lived-in charm that makes you picture birthdays around the table, summer evenings outside, kids playing, friends dropping by & quiet mornings with coffee in the sunroom.
Full Property Details
Full Property Details for 4744 Oakfield Cir
General
- Sold For: $585,000
- Status: Closed
- Type: Single Family
- Source: METROLIST_Cali
- MLS ID: 226107885
- Added to Site: 45 day(s) ago
Interior
- Rooms/Areas: Primary Bathroom, Baths Other, Primary Bedroom, Bonus Room, Office, Family Room, Great Room, Kitchen, Workshop, Living Room
- Interior Features: Storage Area(s), Formal Entry
- Fireplace: Yes
- Number of Fireplaces: 1
- Fireplace(s): Brick, Raised Hearth, Family Room, Gas Starter
- Appliances: Built-In Electric Oven, Free Standing Refrigerator, Gas Water Heater, Hood Over Range, Dishwasher, Disposal, Double Oven, Electric Cook Top
- Flooring: Tile, Luxury Vinyl Plank, Wood
Rooms
Bathrooms
- Total Bathrooms: 3
- Full Bathrooms: 2
- Half Bathrooms: 1
- Bathroom Features: Shower Stall(s), Tile, Window
- Primary Bathroom: Shower Stall(s), Tile, Window
Bedrooms
- Total Bedrooms: 4
- Primary Bedroom: Closet
Other Rooms
- Kitchen: Slab Counter, Synthetic Counter, Kitchen/Family Combo
- Dining Room: Dining Bar, Space in Kitchen
- Laundry: In Garage
Parking
- Garage: Yes
- Garage Spaces: 2
- Carport Spaces: 2
- Parking: Attached, RV Access, RV Possible, Garage Facing Front, Interior Access
Location
- County: Sacramento
- Subdivision: Woodcrest Estates
- Cross Streets: North Ave
- Driving Directions: Eastern Ave to North on Marconi, Left on Mission Ave, Rt on North Ave, Rt on Oakfield to address.
School Information
- School District: Sacramento
Community
- Pets Allowed: Yes
Heating & Cooling
- Cooling Type: Central
- Heating Type: Central
- Heating Fuel: Central
Utilities
- Sewer: Public Sewer
- Water: Public, Meter on Site, Water District
- Utility Description: Cable Available, Public, Sewer In & Connected, Internet Available, Natural Gas Connected
Structural Information
- Architectural Style: Ranch
- Construction: Frame
- Foundation: Raised
- Roof: Shingle, Composition
- Windows: Dual Pane Full
- Stories/Levels: 1
- Square Feet: 1,724
- Sq. Ft. Source: Assessor Auto-Fill
- Year Built: 1960
Additional Structures
- Other Structures: Shed(s), Workshop
Lot Features
- Lot Size (Acres): 0.24
- Lot Size (Sq. Ft.): 10,454
- Irrigation System: None
- Topography: Trees Few
- Zoning: RD-5
- Lot Description: Auto Sprinkler Front, Curb(s)/Gutter(s), Landscape Back, Landscape Front, Low Maintenance
- Fencing (Description): Back Yard, Wood
Disclosures and Reports
- Special Conditions: Trust
- APN: 271-0323-018-0000
Get Pre-Approved Today
Schools
Schools serving 4744 Oakfield Cir
School District:San Juan Unified School District
| Name | Grades | Distance |
|---|---|---|
Starr King K-8 4848 Cottage Way, Carmichael, CA 95608 | K-8 | 1.6 mi |
El Camino Fundamental High School 4300 El Camino Avenue, Sacramento, CA 95821 | 9-12 | 1.1 mi |
Disclaimer:
School attendance boundaries provided by ATTOM Data Solutions and are for reference only. Contact the school directly to verify enrollment eligibility.
Price & Sales History for 4744 Oakfield Cir
Date
Details
Price
Change
Source
9/23/2026
Sold
$585,000
1.74%
MLS
8/27/2026
Listed
$575,000
—
MLS
Disclaimer: Historical sales information is derived from public records provided by the county offices. Information is not guaranteed and should be independently verified.
4744 Oakfield Circle, Carmichael, CA 95608 (MLS# 226107885) is a Single Family property that was sold at $585,000 on September 23, 2026. This property was listed by Britt Wiseman from our Sacramento Sierra Oaks Office.Want to learn more about 4744 Oakfield Circle? Do you have questions about finding other Single Family real estate for sale in Carmichael? You can browse all Carmichael real estate or contact a Coldwell Banker agent to request more information.