This is a carousel with tiles that activate property listing cards. Use the previous and next buttons to navigate.
1/1
$1,200,280
This is a carousel with tiles that activate property listing cards. Use the previous and next buttons to navigate.
1/1
Property Description
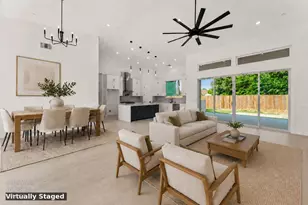
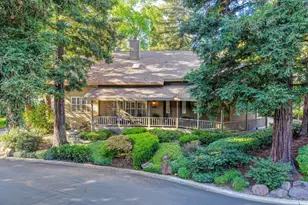
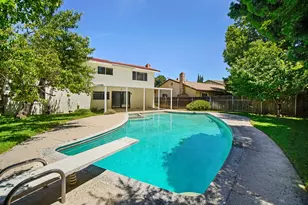
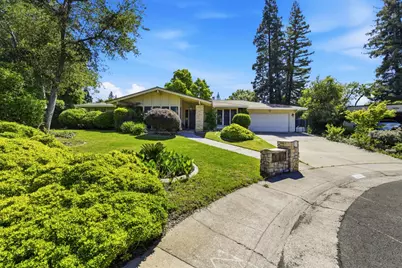
This is one of those coveted locations! Cul-de-sac off of prestigious Keane Drive in Del Dayo Estates with a poolhouse/ADU which has a full bathroom and plumbing in the wall for a kitchen. Tall 9ft ceilings throughout with vaulted wood ceiling in entry and formal living room. Approx. 2 year old composition roof, new 50 gallon hot water heater Feb 2023, remodeled hall bathroom with granite counters, two sinks, clear glass shower door, newer tile, and tall dual pane windows. Raised panel interior doors, laminate flooring and tile kitchen/family room floors. This is one of the best locations near the American River Parkway, Jesuit High School, Rio Americano High School and Del Dayo Elementary.
Full Property Details
Full Property Details for 5030 Keane Dr
General
- Sold For: $1,200,280
- Status: Closed
- Type: Single Family
- Source: METROLIST_Cali
- MLS ID: 226051276
- Added to Site: 119 day(s) ago
Interior
- Rooms/Areas: Dining Room, Family Room, Kitchen, Laundry, Living Room, Primary Bedroom, Studio, Other
- Interior Features: Cathedral Ceiling, Open Beam Ceiling, Formal Entry
- Fireplace: Yes
- Number of Fireplaces: 1
- Fireplace(s): Family Room, Gas Piped
- Appliances: Built-In Electric Oven, Gas Water Heater, Hood Over Range, Ice Maker, Dishwasher, Disposal, Microwave, Electric Cook Top
- Flooring: Carpet, Laminate, Tile, Luxury Vinyl Plank
Rooms
Bathrooms
- Total Bathrooms: 3
- Full Bathrooms: 2
- Half Bathrooms: 1
- Bathroom Features: Shower Stall(s), Double Sinks, Tile
- Primary Bathroom: Shower Stall(s), Double Sinks, Tile
Bedrooms
- Total Bedrooms: 4
- Primary Bedroom: Outside Access
Other Rooms
- Kitchen: Breakfast Area, Granite Counter, Slab Counter, Kitchen/Family Combo
- Dining Room: Formal Room
- Laundry: Cabinets, Sink, Electric, Ground Floor, Hookups Only, Inside Area, Inside Room
Additional Information
- Pool: Yes
- Pool Description: Built-In, Pool/Spa Combo, Gunite Construction, See Remarks
Parking
- Garage: Yes
- Garage Spaces: 2
- Parking: Attached, Garage Door Opener, Garage Facing Front
Location
- County: Sacramento
- Subdivision: Del Dayo Estates
- Cross Streets: Jacob Lane
- Driving Directions: Fair Oaks Blvd east, right on Jacob Lane, left on Keane Drive. Or American River Drive east, left on Jacob Lane, right on Keane Drive. Home is located in the 3rd court on the right after Tamsen Ct, first Keane court and then 5030 Keane Drive in 3rd cul-de-sac.
- Direction Faces: West
School Information
- School District: Sacramento
Community
- Pets Allowed: Yes
Heating & Cooling
- Cooling Type: Ceiling Fan(s), Central
- Heating Type: Central, Natural Gas
- Heating Fuel: Central, Natural Gas
Utilities
- Sewer: Sewer in Street, Holding Tank, Public Sewer, See Remarks
- Water: Public, Meter on Site, Water District
- Utility Description: Cable Available, Public, Sewer Connected, Sewer In & Connected, Internet Available, Underground Utilities, Natural Gas Connected
Structural Information
- Architectural Style: One Story Ranch
- Construction: Stucco, Frame, Wood
- Foundation: Slab
- Roof: Composition
- Windows: Dual Pane Partial, Window Coverings
- Stories/Levels: 1
- Square Feet: 2,771
- Sq. Ft. Source: Assessor Auto-Fill
- Year Built: 1971
Additional Structures
- Other Structures: Guest House
Lot Features
- Property View: Woods, Other
- Lot Size (Acres): 0.3398
- Lot Size (Sq. Ft.): 14,802
- Lot Dimensions: 44 x 141 x 57 x 157 x 105
- Irrigation System: Irrigation Available, Public District, Irrigation Connected, Meter on Site
- Topography: Snow Line Below, Level, Trees Many
- Zoning: RD-4
- Lot Description: Auto Sprinkler Front, Manual Sprinkler Rear, Cul-De-Sac, Curb(s)/Gutter(s), Shape Irregular, Street Lights, Landscape Back, Landscape Front
- Fencing (Description): Back Yard, Wood
Disclosures and Reports
- Special Conditions: None
- APN: 289-0492-014-0000
Get Pre-Approved Today
Schools
Schools serving 5030 Keane Dr
School District:San Juan Unified School District
| Name | Grades | Distance |
|---|---|---|
Del Dayo Elementary School 1301 McClaren Drive, Carmichael, CA 95608 | K-6 | 0.3 mi |
Arden Middle School 1640 Watt Avenue, Sacramento, CA 95864 | 6-8 | 2.1 mi |
El Camino Fundamental High School 4300 El Camino Avenue, Sacramento, CA 95821 | 9-12 | 1.6 mi |
Disclaimer:
School attendance boundaries provided by ATTOM Data Solutions and are for reference only. Contact the school directly to verify enrollment eligibility.
Price & Sales History for 5030 Keane Dr
Date
Details
Price
Change
Source
8/03/2026
Sold
$1,200,280
-6.59%
MLS
6/22/2026
Price Reduced
$1,285,000
-8.15%
MLS
4/24/2026
Listed
$1,399,000
—
MLS
Disclaimer: Historical sales information is derived from public records provided by the county offices. Information is not guaranteed and should be independently verified.
5030 Keane Drive, Carmichael, CA 95608 (MLS# 226051276) is a Single Family property that was sold at $1,200,280 on August 03, 2026. This property was listed by Wendy Milligan from our Sacramento Metro Office.Want to learn more about 5030 Keane Drive? Do you have questions about finding other Single Family real estate for sale in Carmichael? You can browse all Carmichael real estate or contact a Coldwell Banker agent to request more information.