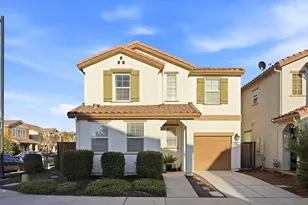
This is a carousel with tiles that activate property listing cards. Use the previous and next buttons to navigate.
1/1
$315,000
This is a carousel with tiles that activate property listing cards. Use the previous and next buttons to navigate.
1/1
Property Description
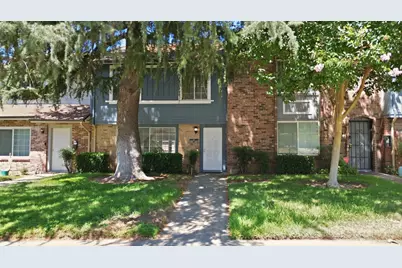
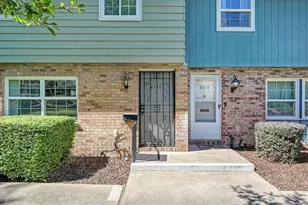
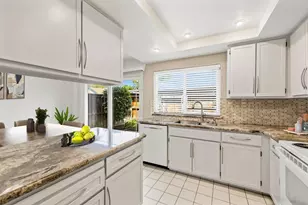
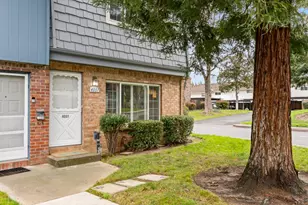
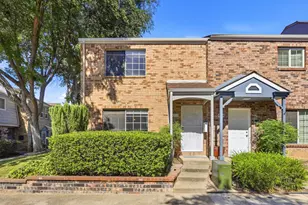
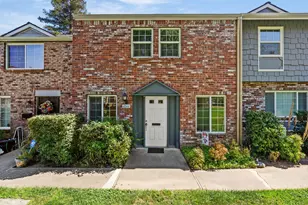
Move-In Ready Townhome with Extensive Updates in the Heart of Carmichael!! Welcome to 5127 Gibbons Drive, where comfort, convenience, and thoughtful updates come together in this beautifully refreshed 3-bedroom, 1.5-bath townhome offering 1,324 square feet of inviting living space. From the moment you arrive, you'll appreciate the pride of ownership and numerous improvements that make this home truly move-in ready. Inside, the spacious floor plan is filled with natural light and designed for comfortable everyday living and effortless entertaining. Over the past several years, this home has been thoughtfully updated with a new HVAC system and water heater, custom wood blinds, closet organization systems, laundry room cabinetry, French patio doors, dishwasher, refreshed kitchen cabinetry, freshly painted interior, refinished kitchen sink and bathtub, and freshly painted banisters and French doors. The HOA has also recently completed exterior painting and dry rot repairs, including the attached storage area, offering added peace of mind for years to come. Step outside to enjoy your own private patio, enhanced with beautiful pavers and a custom-built garden boxcreating the perfect space for morning coffee, outdoor dining, gardening, or simply relaxing. Beyond the home, the location is exceptional. Directly across the street, La Sierra Community Center features beautifully maintained walking paths, expansive soccer, baseball, and softball fields, playgrounds, and community events throughout the year, making it an ideal setting for active lifestyles and family fun. Outdoor enthusiasts will love being just over three miles from the American River Parkway and only two miles from the Effie Yeaw Nature Center, where miles of trails, wildlife, kayaking, and recreation await. Everyday conveniences are just minutes away with Bel Air, Safeway, restaurants, coffee shops, and shopping nearby, including the exciting addition of Jack's Urban Eats and Chick-fil-A less than a mile away. Quick freeway access and a location just nine miles from Downtown Sacramento make commuting simple while keeping you close to everything the region has to offer. Whether you're purchasing your first home, looking to downsize, or searching for a low-maintenance investment, 5127 Gibbons Drive offers the perfect combination of modern updates, an unbeatable location, and a welcoming community you'll be proud to call home.
Full Property Details
Full Property Details for 5127 Gibbons Dr
General
- Sold For: $315,000
- HOA FEE: $323/month
- Status: Closed
- Type: Townhouse
- Source: METROLIST_Cali
- MLS ID: 226099235
- Added to Site: 60 day(s) ago
Interior
- Appliances: Free Standing Refrigerator, Dishwasher, Microwave, Free Standing Electric Range
- Flooring: Carpet, Laminate, Wood
Rooms
Bathrooms
- Total Bathrooms: 2
- Full Bathrooms: 1
- Half Bathrooms: 1
- Bathroom Features: Tub with Shower Over
- Primary Bathroom: Tub w/Shower Over
Bedrooms
- Total Bedrooms: 3
- Primary Bedroom: Walk-In Closet
Other Rooms
- Kitchen: Granite Counter
- Dining Room: Other
- Laundry: Cabinets, Inside Room
Additional Information
- Shared Amenities: Pool, Clubhouse
- Pool: Yes
- Pool Description: Common Facility
Parking
- Carport Spaces: 2
- Parking: Covered
Location
- County: Sacramento
- Cross Streets: walnut
- Driving Directions: Walnut to Gibbons to address. Unit on Left.
School Information
- School District: Sacramento
Community
- Association: Yes
- Home Owners Assn.: 1
- Assoc. Fees Include: Other, Pool
Heating & Cooling
- Cooling Type: Central
- Heating Type: Central
- Heating Fuel: Central
Utilities
- Sewer: Public Sewer
- Water: Public
- Utility Description: Public
Structural Information
- Architectural Style: Two Story
- Construction: Brick, Stucco, Other
- Basement: Yes
- Foundation: Slab
- Roof: Composition
- Stories/Levels: 2
- Square Feet: 1,324
- Sq. Ft. Source: Assessor Auto-Fill
- Year Built: 1972
Lot Features
- Lot Size (Acres): 0.0309
- Lot Size (Sq. Ft.): 1,346
- Irrigation System: Public District
- Zoning: res
- Lot Description: Shape Regular
- Fencing (Description): Back Yard, Wood
Financial Considerations
- Association Fee: $323
- Assoc Fee Freq.: Monthly
Disclosures and Reports
- Special Conditions: None
- APN: 258-0330-045-0000
Listed by Michelle Norman Real Estate
Sold by GUIDE Real Estate

Get Pre-Approved Today
Schools
Schools serving 5127 Gibbons Dr
School District:San Juan Unified School District
| Name | Grades | Distance |
|---|---|---|
Cameron Ranch Elementary School 4333 Hackberry Lane, Carmichael, CA 95608 | K-5 | 0.8 mi |
Winston Churchill Middle School 4900 Whitney Avenue, Carmichael, CA 95608 | 6-8 | 0.7 mi |
Mira Loma High School 4000 Edison Avenue, Sacramento, CA 95821 | 9-12 | 1.4 mi |
Disclaimer:
School attendance boundaries provided by ATTOM Data Solutions and are for reference only. Contact the school directly to verify enrollment eligibility.
Price & Sales History for 5127 Gibbons Dr
Date
Details
Price
Change
Source
8/25/2026
Sold
$315,000
1.94%
MLS
8/06/2026
Listed
$309,000
—
MLS
Disclaimer: Historical sales information is derived from public records provided by the county offices. Information is not guaranteed and should be independently verified.
5127 Gibbons Drive, Carmichael, CA 95608 (MLS# 226099235) is a Townhouse property that was sold at $315,000 on August 25, 2026. Want to learn more about 5127 Gibbons Drive? Do you have questions about finding other Townhouse real estate for sale in Carmichael? You can browse all Carmichael real estate or contact a Coldwell Banker agent to request more information.