
This is a carousel with tiles that activate property listing cards. Use the previous and next buttons to navigate.
1/1
$675,000
This is a carousel with tiles that activate property listing cards. Use the previous and next buttons to navigate.
1/1
Property Description
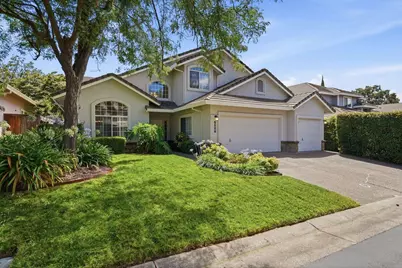
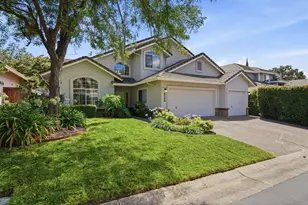
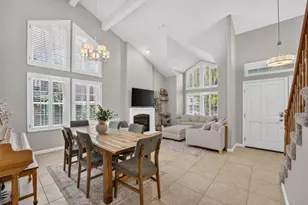
Tucked inside a beautifully maintained gated Carmichael community, 5508 Coronawood Lane is an immaculately cared-for 4 bedroom, 3 full bathroom home offering generous space, wonderful natural light and the flexibility to enjoy today while updating over time. Soaring ceilings, an abundance of windows and plantation shutters create a bright, elevated feel throughout the main living spaces. At the heart of the home, the expansive kitchen delivers seemingly endless cabinetry, abundant storage and an easy connection to the breakfast nook and inviting family room with a cozy fireplace. A downstairs bedroom and full bath add valuable flexibility for guests, a home office or extended stays. Upstairs, the spacious primary suite features coffered ceilings, backyard views and an oversized ensuite with a soaking tub, separate shower, expansive vanity and generous walk-in closet. Two additional bedrooms share a convenient Jack-and-Jill bath, while one offers vaulted ceilings and its own walk-in closet. Outside, the private backyard is designed for both relaxation and entertaining, with lush greenery, lawn, a pergola and a covered patio offering multiple shaded gathering spaces. A true three-car garage with pull-through access creates even more possibilities for vehicles, recreation, storage, a home gym, workshop or game space. Move-in ready, impeccably maintained and full of potential, this Carmichael gem is ready for its next chapter. Enjoy the sense of privacy & security that comes with gated-community living while remaining close to Carmichael's schools, parks, shopping, dining, & everyday conveniences.
Full Property Details
Full Property Details for 5508 Coronawood Ln
General
- Sold For: $675,000
- HOA FEE: $128/month
- Status: Closed
- Type: Single Family
- Source: METROLIST_Cali
- MLS ID: 226092688
- Added to Site: 74 day(s) ago
Interior
- Rooms/Areas: Primary Bathroom, Primary Bedroom, Dining Room, Possible Guest, Family Room, Great Room, Kitchen, Laundry, Living Room
- Interior Features: Cathedral Ceiling, Storage Area(s), Formal Entry
- Fireplace: Yes
- Number of Fireplaces: 1
- Fireplace(s): Family Room
- Appliances: Gas Cook Top, Hood Over Range, Dishwasher, Disposal, Microwave
- Flooring: Carpet, Laminate, Tile, Vinyl
Rooms
Bathrooms
- Total Bathrooms: 3
- Full Bathrooms: 3
- Bathroom Features: Shower Stall(s), Double Sinks, Soaking Tub, Tile, Walk-In Closet, Window
- Primary Bathroom: Shower Stall(s), Double Sinks, Soaking Tub, Tile, Walk-In Closet, Window
Bedrooms
- Total Bedrooms: 4
- Primary Bedroom: Walk-In Closet
Other Rooms
- Kitchen: Breakfast Area, Pantry Cabinet, Kitchen/Family Combo, Tile Counter
- Dining Room: Formal Area
- Laundry: Cabinets, Sink, Electric, Gas Hook-Up, Ground Floor, Hookups Only, Inside Room
Additional Information
- Shared Amenities: See Remarks
Parking
- Garage: Yes
- Garage Spaces: 3
- Parking: Attached, Drive Thru Garage, Garage Facing Front
Location
- County: Sacramento
- Subdivision: Tapestry Greens
- Cross Streets: Garfield
- Driving Directions: Fair Oaks Blvd, North on Garfield, Rt on Coronawood through the gate to 3rd house on the Rt.
School Information
- School District: Sacramento
Community
- Association: Yes
- Home Owners Assn.: 1
- Assoc. Fees Include: Other
- Pets Allowed: Yes
Heating & Cooling
- Cooling Type: Ceiling Fan(s), Central, Multi-Zone
- Heating Type: Central, Fireplace(s), Multi-Zone
- Heating Fuel: Central, Fireplace(s), MultiZone
Utilities
- Sewer: Public Sewer
- Water: Public, Meter on Site, Water District
- Utility Description: Cable Available, Public, Sewer In & Connected, Internet Available, Natural Gas Connected
Structural Information
- Architectural Style: Contemporary
- Construction: Stucco, Frame
- Foundation: Slab
- Roof: Tile
- Windows: Dual Pane Full
- Stories/Levels: 2
- Square Feet: 2,415
- Sq. Ft. Source: Assessor Auto-Fill
- Year Built: 1992
Additional Structures
- Other Structures: Gazebo
Lot Features
- Lot Size (Acres): 0.1628
- Lot Size (Sq. Ft.): 7,092
- Irrigation System: None
- Topography: Snow Line Below, Trees Few
- Zoning: RD-5
- Lot Description: Auto Sprinkler F&R, Curb(s)/Gutter(s), Gated Community, Shape Regular, Landscape Back, Landscape Front
- Fencing (Description): Back Yard, Wood
Financial Considerations
- Association Fee: $128
- Assoc Fee Freq.: Monthly
Disclosures and Reports
- Special Conditions: None
- APN: 272-0110-057-0000
Get Pre-Approved Today
Schools
Schools serving 5508 Coronawood Ln
School District:San Juan Unified School District
| Name | Grades | Distance |
|---|---|---|
Mary Deterding Elementary School 6000 Stanley Avenue, Carmichael, CA 95608 | K-6 | 0.6 mi |
John Barrett Middle School 4243 Barrett Road, Carmichael, CA 95608 | 6-8 | 2 mi |
Del Campo High School 4925 Dewey Drive, Fair Oaks, CA 95628 | 9-12 | 2.9 mi |
Disclaimer:
School attendance boundaries provided by ATTOM Data Solutions and are for reference only. Contact the school directly to verify enrollment eligibility.
Price & Sales History for 5508 Coronawood Ln
Date
Details
Price
Change
Source
9/18/2026
Sold
$675,000
—
MLS
7/23/2026
Listed
$675,000
—
MLS
Disclaimer: Historical sales information is derived from public records provided by the county offices. Information is not guaranteed and should be independently verified.
5508 Coronawood Lane, Carmichael, CA 95608 (MLS# 226092688) is a Single Family property that was sold at $675,000 on September 18, 2026. This property was listed by Britt Wiseman from our Sacramento Sierra Oaks Office.Want to learn more about 5508 Coronawood Lane? Do you have questions about finding other Single Family real estate for sale in Carmichael? You can browse all Carmichael real estate or contact a Coldwell Banker agent to request more information.