This is a carousel with tiles that activate property listing cards. Use the previous and next buttons to navigate.
1/1
$1,450,000
This is a carousel with tiles that activate property listing cards. Use the previous and next buttons to navigate.
1/1
Property Description
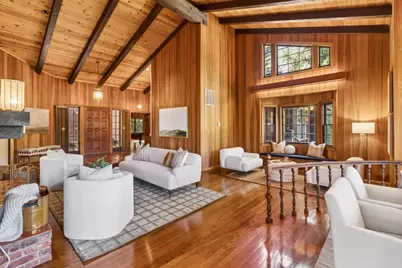
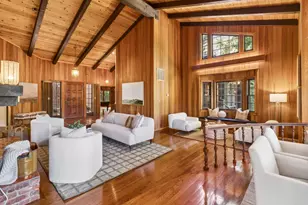
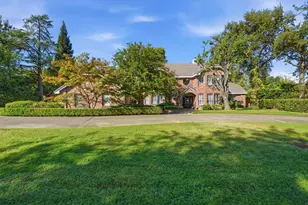
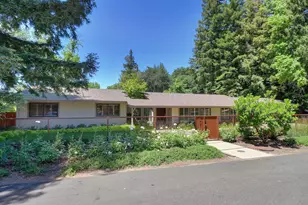
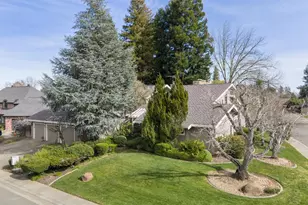
Magnificent custom Sea Ranch style redwood home built in 1978 and brought to market for the first time! It's on a large .44 acre lot surrounded by a forest of 40 majestic full grown redwood trees just 2 doors from the American River at Sarah Park. The original owners have lovingly cared for this treasure for 47 years. To say that it's breathtaking is an understatement! You won't find a home as unique and sensational in the region. It's constructed of redwood; clear heart redwood board on board, random width for the entire exterior and the interiors are clear heart Canadian Cedar all random width boards. The open concept light filled great room has soaring vaulted ceilings with exposed solid wood beams, fabulous Mullin windows, a massive 7000 used brick fireplace wall, Saltillo tile floors and hardwood floors. An English library is adjoining the great room and features Oak and Birch panned walls and book shelves plus another fireplace. A large Primary suite has another fireplace, 2 closets, dual vanities and exercise room with river rock walled walk-in shower. The nature filled backyard has a large free form pebble tech pool resurfaced in 2020 with soothing stream waterfalls into the pool. There is plenty of room for your imagination to utilize the beautiful lot to your specific desire. All TREX decking around the home was completed in 2018 and the new Presidential composition roof was installed in 2021. The manual gated entry leads to a circular driveway and 3 car garage. Shall we just say, it should be a Sunset Magazine Home?
Full Property Details
Full Property Details for 5957 Sarah Ct
General
- Sold For: $1,450,000
- Status: Closed
- Type: Single Family
- Source: METROLIST_Cali
- MLS ID: 226012368
- Added to Site: 51 day(s) ago
Interior
- Rooms/Areas: Master Bathroom, Baths Other, Master Bedroom, Dining Room, Family Room, Kitchen, Laundry, Library, Living Room
- Interior Features: Open Beam Ceiling
- Fireplace: Yes
- Number of Fireplaces: 3
- Fireplace(s): Fireplace Insert, Master Bedroom, Family Room, Gas Piped, Other
- Appliances: Gas Cook Top, Hood Over Range, Dishwasher, Disposal
- Flooring: Tile, Wood
Rooms
Bathrooms
- Total Bathrooms: 3
- Full Bathrooms: 2
- Half Bathrooms: 1
- Bathroom Features: Shower Stall(s), Sitting Area, Tub
- Primary Bathroom: Shower Stall(s), Sitting Area, Tub
Bedrooms
- Total Bedrooms: 3
- Primary Bedroom: Ground Floor
Other Rooms
- Kitchen: Breakfast Area, Pantry Closet, Island
- Dining Room: Formal Room
- Laundry: Inside Room
Additional Information
- Pool: Yes
- Pool Description: Built-In
Parking
- Garage: Yes
- Garage Spaces: 3
- Parking: Attached, Garage Facing Front, Guest Parking Available
Location
- County: Sacramento
- Cross Streets: Oak Ave.
- Driving Directions: Fair Oaks Blvd to Oak Ave, . turn right on Boyer Dr. then right onto Sarah Ct.
School Information
- School District: Sacramento
Heating & Cooling
- Cooling Type: Ceiling Fan(s), Central
- Heating Type: Central, Fireplace(s)
- Heating Fuel: Central, Fireplace(s)
Utilities
- Sewer: Sewer in Street
- Water: Water District
- Utility Description: Sewer Connected, Electric, Natural Gas Connected
Structural Information
- Architectural Style: Mid-Century, Contemporary
- Construction: Frame, Wood
- Basement: Yes
- Foundation: Raised
- Roof: Composition
- Windows: Dual Pane Partial
- Stories/Levels: 1
- Square Feet: 3,352
- Sq. Ft. Source: Appraiser
- Year Built: 1978
Lot Features
- Lot Size (Acres): 0.44
- Lot Size (Sq. Ft.): 19,166
- Irrigation System: Public District
- Topography: Trees Many
- Zoning: RD5
- Lot Description: Manual Sprinkler F&R, Shape Regular
- Fencing (Description): Back Yard, Entry Gate
Disclosures and Reports
- Special Conditions: None
- APN: 283-0300-062-0000
Listed by RE/MAX Gold Sierra Oaks
Sold by House Real Estate

Get Pre-Approved Today
Schools
Schools serving 5957 Sarah Ct
School District:San Juan Unified School District
| Name | Grades | Distance |
|---|---|---|
Mary Deterding Elementary School 6000 Stanley Avenue, Carmichael, CA 95608 | K-6 | 1.2 mi |
John Barrett Middle School 4243 Barrett Road, Carmichael, CA 95608 | 6-8 | 2.8 mi |
Del Campo High School 4925 Dewey Drive, Fair Oaks, CA 95628 | 9-12 | 3.7 mi |
Disclaimer:
School attendance boundaries provided by ATTOM Data Solutions and are for reference only. Contact the school directly to verify enrollment eligibility.
Price & Sales History for 5957 Sarah Ct
Date
Details
Price
Change
Source
5/01/2026
Sold
$1,450,000
11.54%
MLS
4/07/2026
Listed
$1,300,000
—
MLS
Disclaimer: Historical sales information is derived from public records provided by the county offices. Information is not guaranteed and should be independently verified.
5957 Sarah Court, Carmichael, CA 95608 (MLS# 226012368) is a Single Family property that was sold at $1,450,000 on May 01, 2026. Want to learn more about 5957 Sarah Court? Do you have questions about finding other Single Family real estate for sale in Carmichael? You can browse all Carmichael real estate or contact a Coldwell Banker agent to request more information.