This is a carousel with tiles that activate property listing cards. Use the previous and next buttons to navigate.
1/1
$1,395,000
This is a carousel with tiles that activate property listing cards. Use the previous and next buttons to navigate.
1/1
Property Description
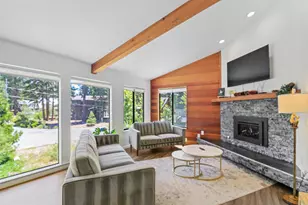
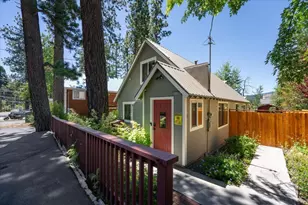
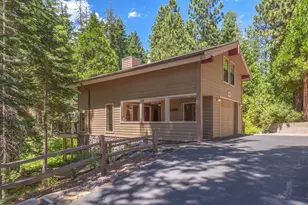
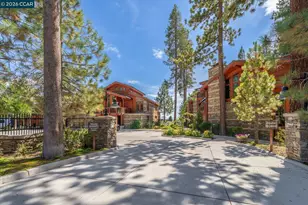
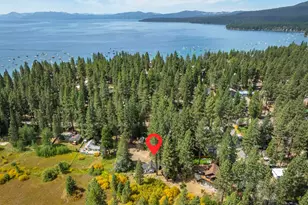
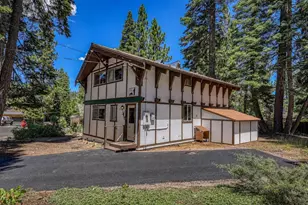
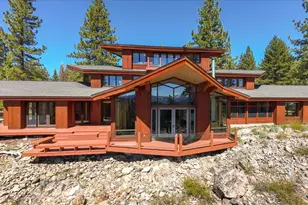
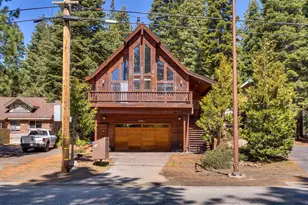
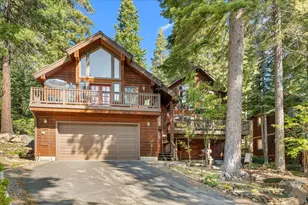
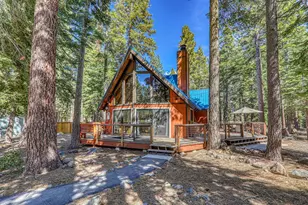
Affectionately known throughout the community as the "Rock House," this quaint cottage dates back to the pre-Great Depression era and showcases its timeless charm and historic character. Tastefully updated throughout while preserving the original features that make it so special, this exceptional home is truly one of a kind. Located in the coveted neighborhood of Cedar Flat, private beach amenities include a double-deck pier, buoy field and approximately 1,200 feet of lakefront with lovely sandy beaches. Stunning details abound throughout the home, from hand-hewn beams and two grand stone fireplaces to vaulted open-beam ceilings and a show-stopping chandelier designed by Julia Morgan, the architect of Hearst Castle. Upgrades include copper plumbing, a tankless water heater, the HVAC, the kitchen and baths and so much more. The exterior of the home is equally as impressive with two water fountains, a heated garage with a bunk room/office, extra off street parking, a fenced back yard, stone patios - all within the oversized, corner lot. This home is as unique as it is stunning - definitely a must see!
Full Property Details
Full Property Details for 400 Terrace Dr
General
- Sold For: $1,395,000
- HOA FEE: $200/month
- HOA FEE FREQ.: Quarterly
- Status: Closed
- Type: Single Family
- Source: Tahoe_MLS
- MLS ID: 20260197
- Added to Site: 100 day(s) ago
Interior
- Interior Features: Pantry, High Ceilings, Landscaping
- Fireplace(s): 2 or +, Gas Fireplace, Fireplace Insert, Stone
- Appliances: Range, Oven, Dishwasher, Refrigerator
- Furnished: Yes
- Flooring: Carpet, Wood
Rooms
Bathrooms
- Total Bathrooms: 2
- Full Bathrooms: 2
Bedrooms
- Total Bedrooms: 2
Other Rooms
- Extra Room 1: Loft, Office
Additional Information
- Shared Amenities: Beach Access, Other/See Remarks
Parking
- Garage: Yes
- Garage Spaces: 1
- Garage Description: Attached, Heated
Location
- Area: CDR FLT MINOR-2SO
- County: Placer
Community
- Gated: Other
Heating & Cooling
- Heating Type: Natural Gas
Utilities
- Gas: Natural Gas
- Sewer: Utility District
- Water: Utility District
Structural Information
- Architectural Style: Old Tahoe
- Construction Status: FINISHED
- Construction: Masonry
- Roof: Shake/Shingle
- Stories/Levels: Two
- Square Feet: 1,582
- Year Built: 1950
Lot Features
- Property View: Wooded
- Lot Size (Acres): 0.29
- Lot Size Range: .26 - .5
- Frontage: Street
- Topography: Downslope
Financial Considerations
- Association Fee: $601
- Assoc Fee Freq.: Quarterly
Disclosures and Reports
- APN: 092-190-039-00
Listed by Compass, Chris Hernandez
Sold by Redfin Corporation, Joanna Vasquez

Get Pre-Approved Today
Schools
Schools serving 400 Terrace Dr
School District:Tahoe-Truckee Joint Unified School District
| Name | Grades | Distance |
|---|---|---|
Tahoe Lake Elementary School 375 Grove Street, Tahoe City, CA 96145 | K-4 | 3.7 mi |
North Tahoe School 2945 Polaris Road, Tahoe City, CA 96145 | 5-8 | 1.9 mi |
North Tahoe High School 2945 Polaris Road, Tahoe City, CA 96145 | 9-12 | 1.9 mi |
Disclaimer:
School attendance boundaries provided by ATTOM Data Solutions and are for reference only. Contact the school directly to verify enrollment eligibility.
Price & Sales History for 400 Terrace Dr
Date
Details
Price
Change
Source
4/10/2026
Sold
$1,395,000
—
MLS
2/14/2026
Listed
$1,395,000
—
MLS
Disclaimer: Historical sales information is derived from public records provided by the county offices. Information is not guaranteed and should be independently verified.
400 Terrace Drive, Carnelian Bay, CA 96140 (MLS# 20260197) is a Single Family property that was sold at $1,395,000 on April 10, 2026. Want to learn more about 400 Terrace Drive? Do you have questions about finding other Single Family real estate for sale in Carnelian Bay? You can browse all Carnelian Bay real estate or contact a Coldwell Banker agent to request more information.