This is a carousel with tiles that activate property listing cards. Use the previous and next buttons to navigate.
1/1
$1,225,000
This is a carousel with tiles that activate property listing cards. Use the previous and next buttons to navigate.
1/1
Property Description
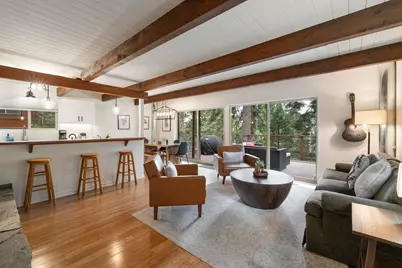
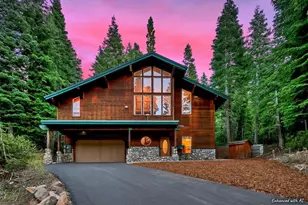
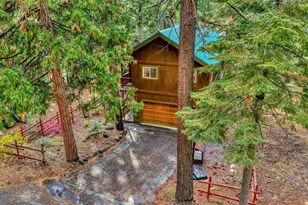
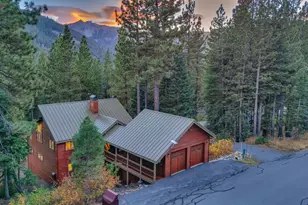
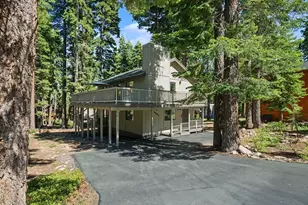
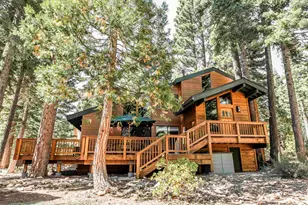
Set among the pines in Carnelian Bay's desirable Agate Bay neighborhood, this inviting 3-bedroom, 2.5-bath mountain home blends classic Tahoe character with stylish finishes, exceptional outdoor living, and convenient access to year-round recreation. The main level features a light-filled living room anchored by a dramatic stone wood-burning fireplace, exposed wood beams, hardwood flooring, and an open connection to the kitchen and dining areas. Oversized sliding glass doors in both the living and dining spaces bring in abundant natural light and create an easy connection to the surrounding forest and expansive deck. The kitchen offers crisp shaker cabinetry, quartz slab countertops, stainless-steel appliances, and a generous breakfast bar that makes the space comfortable for everyday living and entertaining. A separate family room and lower-level bedroom both feature large picture windows overlooking the forest, creating a peaceful, immersed-in-nature feel throughout the lower level. The upper level includes two additional bedrooms, including a spacious primary retreat with vaulted open-beam ceilings, extensive windows, private deck access, and room for a dedicated workspace or sitting area. Throughout the home, newer vinyl-clad windows and sliding doors enhance comfort while framing the surrounding trees and bringing natural light into nearly every room. The home has a newer high-efficiency furnace for additional comfort on colder days. Outside, a substantial wraparound deck creates an inviting setting for dining, entertaining, and relaxing beneath the pines, while a separate lower deck with a private hot tub provides the perfect place to unwind after a day on the lake, trails, or slopes. A large standing-height storage area is located under the house. The property backs to conservancy land, enhancing privacy and creating a beautiful, forested backdrop. Trail access for walking, hiking, and mountain biking is located just down the road, adding another layer of convenience for enjoying Tahoe's outdoor lifestyle. Surrounded by mature forest and located just minutes from Lake Tahoe, beaches, dining, recreation, and North Shore ski resorts, 576 Granite Road offers the quintessential Tahoe lifestyle in one of Carnelian Bay's most established neighborhoods. Offered turnkey, the home is ready to enjoy from day one.
Full Property Details
Full Property Details for 576 Granite Rd
General
- Sold For: $1,225,000
- Status: Closed
- Type: Single Family
- Source: Tahoe_MLS
- MLS ID: 20261889
- Added to Site: 48 day(s) ago
Interior
- Interior Features: Family Room
- Fireplace: Yes
- Fireplace(s): Fireplace: Living Room, Stone
- Appliances: Range, Oven, Microwave, Disposal, Dishwasher, Refrigerator, Washer, Dryer
- Flooring: Wood, Tile
Rooms
Bathrooms
- Total Bathrooms: 3
- Full Bathrooms: 2
- Half Bathrooms: 1
Bedrooms
- Total Bedrooms: 3
Other Rooms
- Laundry: In Hall
Additional Information
- Spa Description: Hot Tub
- Security/Safety: Security System
Exterior
- Porch/Patio/Deck: Deck(s): 3 or more
Parking
- Parking Features: None, Parking Pad
Location
- Area: AGATE BAY 1-10-2NR
- County: Placer
- Subdivision: North LakeTahoe
- Cross Streets: Tripoli Rd
- Driving Directions: North Lake Blvd to Granite Drive, house near the end of the road on the right side
Heating & Cooling
- Heating Type: Natural Gas, CFAH
Utilities
- Sewer: Utility District
- Water: Water Company
- Utility Description: Natural Gas Available
Structural Information
- Architectural Style: Gambrel
- Exterior Const.: Frame
- Roof: Metal
- Windows: Low Emissivity Windows
- Building Size: 1984
- Square Feet: 1,984
- Sq. Ft. Source: Assessor
- Year Built: 1969
Additional Structures
- Other Structures: None
Lot Features
- Property View: Trees/Woods
- Lot Size (Acres): 0.26
- Lot Size (Sq. Ft.): 11,325
- Lot Dimensions: 88' x 130'
- Topography: Upslope
- Lot Features: Greenbelt, Rental History
Green Features
- Energy Efficient: High Efficiency Furnace, Appliances
Financial Considerations
- For Sale: Yes
Disclosures and Reports
- Special Conditions: Standard
- APN: 116020018000
- Lot Number: 47
Listed by Sierra Sotheby's Int - Rock, David Westall
Sold by Chase International - TC, Lauren Barth and Brad Barth
Get Pre-Approved Today
Schools
Schools serving 576 Granite Rd
School District:Tahoe-Truckee Joint Unified School District
| Name | Grades | Distance |
|---|---|---|
Kings Beach Elementary School 8125 Steelhead Avenue, Kings Beach, CA 96143 | K-4 | 2.3 mi |
North Tahoe School 2945 Polaris Road, Tahoe City, CA 96145 | 5-8 | 4.1 mi |
North Tahoe High School 2945 Polaris Road, Tahoe City, CA 96145 | 9-12 | 4.1 mi |
Disclaimer:
School attendance boundaries provided by ATTOM Data Solutions and are for reference only. Contact the school directly to verify enrollment eligibility.
Price & Sales History for 576 Granite Rd
Date
Details
Price
Change
Source
9/30/2026
Sold
$1,225,000
-1.92%
MLS
9/04/2026
Listed
$1,249,000
—
MLS
Disclaimer: Historical sales information is derived from public records provided by the county offices. Information is not guaranteed and should be independently verified.
576 Granite Road, Carnelian Bay, CA 96140 (MLS# 20261889) is a Single Family property that was sold at $1,225,000 on September 30, 2026. Want to learn more about 576 Granite Road? Do you have questions about finding other Single Family real estate for sale in Carnelian Bay? You can browse all Carnelian Bay real estate or contact a Coldwell Banker agent to request more information.