This is a carousel with tiles that activate property listing cards. Use the previous and next buttons to navigate.
1/41
$899,500
This is a carousel with tiles that activate property listing cards. Use the previous and next buttons to navigate.
1/41
Property Description
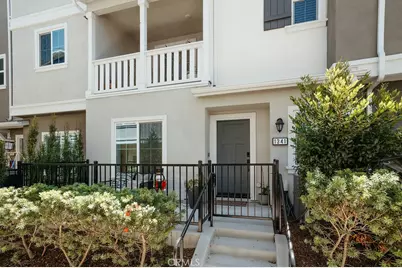
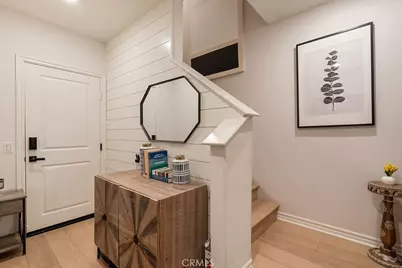
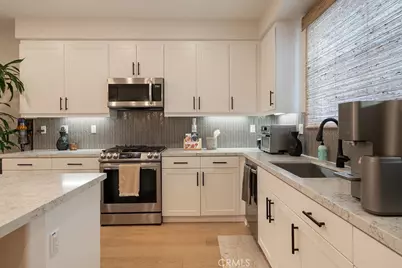
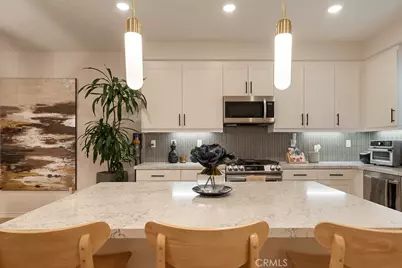
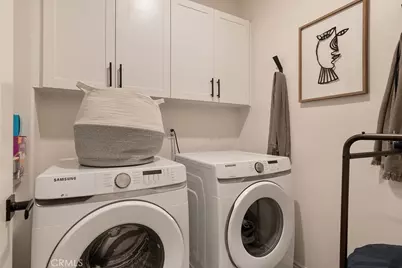
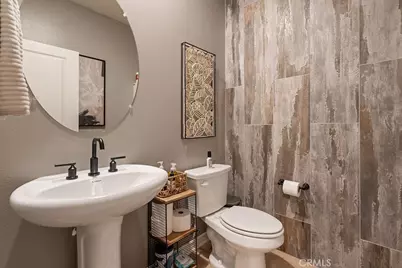
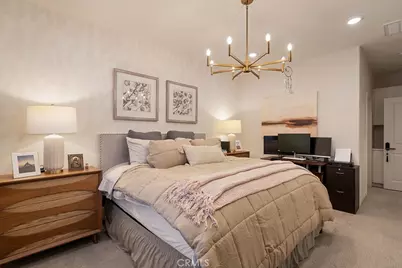
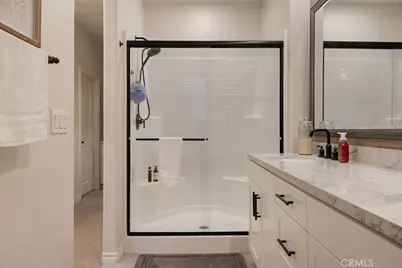
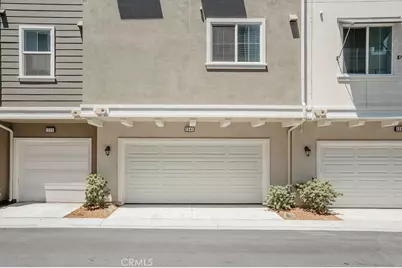
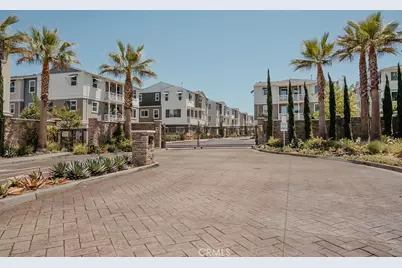
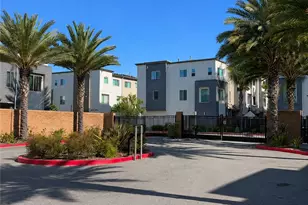
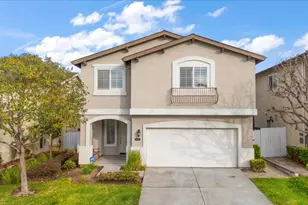
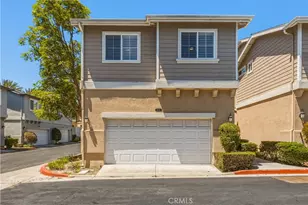
Model Home in Carson with a bedroom and bath on the 1st floor. Welcome to this stunning contemporary townhome in the gated Carson Landing community! Built in 2022, this move-in ready 3-bedroom, 3.5-bath home offers approximately 1,940 sq. ft. of modern living space. The open-concept floor plan features a bright living room, dining area, and stylish kitchen with quartz countertops, stainless steel appliances, a large center island, walk-in pantry, and abundant cabinetry. The spacious primary suite includes a walk-in closet and spa-inspired bath with dual vanities and a walk-in shower. Each secondary bedroom offers comfort and privacy, while the versatile layout is ideal for today's lifestyle. Additional features include luxury vinyl plank flooring, recessed lighting, central A/C, indoor laundry, a private balcony, and an attached 2-car garage with direct access. Conveniently located near shopping, dining, parks, schools, and major freeways, this beautiful home offers the perfect blend of style, comfort, and convenience.
Full Property Details
Full Property Details for 1341 Reliance
General
- Price: $899,500
- HOA FEE: $323/month
- Status: Active
- Type: Townhouse
- Source: MRMLS
- MLS ID: RS26140392
- Updated: 9/13/2026
- Days on Market: 53 days
- Added to Site: 53 day(s) ago
Interior
- Rooms/Areas: Walk-In Closet, Primary Bedroom, Walk-In Pantry, Laundry, Kitchen, Living Room, Main Floor Bedroom, Primary Bathroom
- Interior Features: Balcony, Quartz Counters, Living Room Balcony, Pantry, Recessed Lighting
- Fireplace(s): None
- Eating Areas: Breakfast Counter/Bar, Area
- Appliances: Microwave, Built-In Range, Refrigerator, Gas Range, Dishwasher
- Flooring: Wood
Rooms
Bathrooms
- Total Bathrooms: 4
- Full Bathrooms: 3
- Half Bathrooms: 1
Bedrooms
- Total Bedrooms: 3
Other Rooms
- Laundry: Inside, Gas & Electric Dryer Hookup
Additional Information
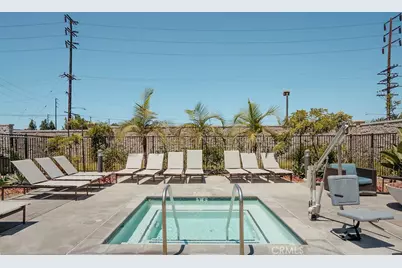
- Shared Amenities: Playground, Pool, Clubhouse, Controlled Access, Spa/Hot Tub, Security
- Pool Description: Community
- Spa Description: Community
Exterior
- Deck/Patio: Front Porch
Parking
- Garage: Yes
- Garage Spaces: 2
- Parking: Garage, Garage Faces Rear, Garage Door Opener, Garage (Two Doors)
Location
- County: Los Angeles
- Driving Directions: S. of 91 Fwy, East of Central Ave
School Information
- School District: Compton Unified
Community
- Community Features: Curbs
- Assoc. Name: Sea Breeze Management
Heating & Cooling
- Cooling Type: Central Air
- Heating Type: Central
Utilities
- Sewer: Public Sewer
- Water: Public
Structural Information
- Architectural Style: Modern
- Structure Type: Townhouse
- Foundation: Slab
- Roof: Tile
- Common Walls: 2 Common Walls (or More)
- Windows: Double-Pane Windows
- Entry Location: 1
- Stories/Levels: Three Or More
- Stories Description: Three Or More
- Square Feet: 1,940
- Sq. Ft. Source: Assessor
- Year Built: 2022
- Year Built Source: Assessor
- Property Condition: Turnkey
Unit Information
- Units in Complex: 175
Lot Features
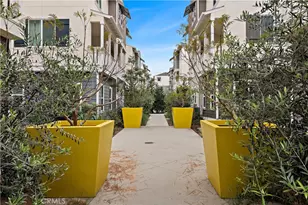
- Property View: Courtyard
- Lot Size (Acres): 0.8723
- Lot Size (Sq. Ft.): 37,998
- Lot Size Source: Assessor
- Lot Description: 0-1 Unit/Acre
Financial Considerations
- Price Per Sq. Ft.: $463.66
- Association Fee: $323
- Assoc Fee Freq.: Monthly
Disclosures and Reports
- Special Conditions: Standard
Listed by KalD Realty, Lal H. P Duwage

Get Pre-Approved Today
Schools
Schools serving 1341 Reliance
School District:Compton Unified School District
| Name | Grades | Distance |
|---|---|---|
Ralph Bunche Elementary School 16223 Haskins Lane, Carson, CA 90746 | K-8 | 1.3 mi |
Walton Middle School 900 West Greenleaf Drive, Compton, CA 90220 | 6-8 | 0.8 mi |
Compton High School 1200 East Alondra Boulevard, Compton, CA 90221 | 9-12 | 2.5 mi |
Disclaimer:
School attendance boundaries provided by ATTOM Data Solutions and are for reference only. Contact the school directly to verify enrollment eligibility.
Price & Sales History for 1341 Reliance
Date
Details
Price
Change
Source
7/23/2026
Listed
$899,500
1.12%
MLS
1/03/2024
Sold
$889,500
—
Public Record
Disclaimer: Historical sales information is derived from public records provided by the county offices. Information is not guaranteed and should be independently verified.
Tax History
Tax History for 1341 Reliance
Year
Property Taxes
Change
Tax Assessment
Change
2025
$12,425
—
$925,168
2%
2025
$12,425
305%
$907,029
600%
2024
$3,065
—
$129,560
—
Disclaimer: Historical tax information is derived from public records provided by the county offices. Information is not guaranteed and should be independently verified.
Estimate the Cost
Estimate the Cost for 1341 Reliance
1341 Reliance, Carson, CA 90746 (MLS# RS26140392) is a Townhouse property with 3 bedrooms, 3 full bathrooms and 1 partial bathroom. 1341 Reliance is currently listed for $899,500 and was received on July 23, 2026. Want to learn more about 1341 Reliance? Do you have questions about finding other Townhouse real estate for sale in Carson? You can browse all Carson real estate or contact a Coldwell Banker agent to request more information.