This is a carousel with tiles that activate property listing cards. Use the previous and next buttons to navigate.
1/1
$900,000
This is a carousel with tiles that activate property listing cards. Use the previous and next buttons to navigate.
1/1
Property Description
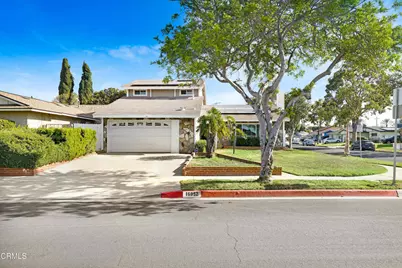
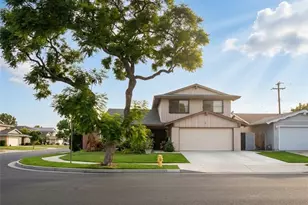
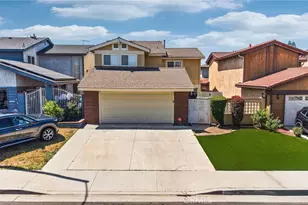
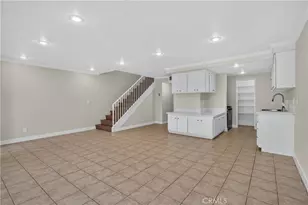
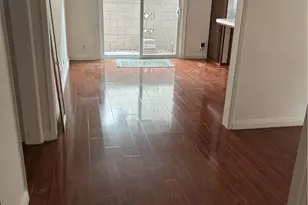
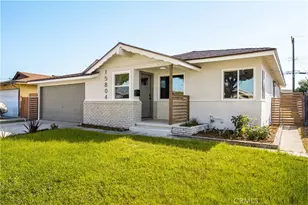
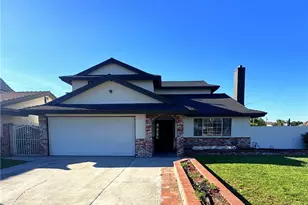
Welcome to this spacious and inviting 5-bedroom, 2-bathroom home in the heart of Carson, offering a comfortable blend of warmth, charm, and modern updates. Step into the bright living room filled with natural light, featuring fresh flooring, a cozy fireplace, and a welcoming space perfect for gatherings. The open dining area seamlessly connects to the kitchen, where you'll find generous cabinet storage, stainless steel appliances, and a breakfast bar ideal for casual meals or morning coffee. A second living room showcases stunning wood-beamed ceilings, rich paneling, a brick fireplace, and large sliding glass doors that open to the backyard--creating a relaxing indoor-outdoor flow. Five well-sized bedrooms provide flexibility in living spaces, home offices, or guest accommodations, while both bathrooms are conveniently located to serve the household. The primary bedroom offers an expansive retreat feel with ample natural light and room for sitting or lounge space. Outside, the backyard features open lawn space with plenty of potential for gardening, outdoor dining, or play. The home sits on a corner lot and includes charming curb appeal with mature landscaping and solar panels that help keep energy costs low. Located near parks, schools, shopping, and commuter access, this is a fantastic opportunity to enjoy comfort, space, and convenience all in one.
Full Property Details
Full Property Details for 16952 Roa Dr
General
- Sold For: $900,000
- Status: Closed
- Type: Single Family
- Source: MRMLS
- MLS ID: P1-24867
- Added to Site: 252 day(s) ago
Interior
- Rooms/Areas: Kitchen, Living Room, Main Floor Bedroom, Family Room, Den
- Interior Features: Beamed Ceilings, High Ceilings, Stone Counters
- Fireplace: Yes
- Fireplace(s): Decorative, Living Room, Den
- Eating Areas: Dining Room, In Kitchen
- Appliances: Refrigerator, Gas Water Heater, Gas Oven, Dishwasher
- Flooring: Vinyl, Carpet
Rooms
Bathrooms
- Total Bathrooms: 2
- Full Bathrooms: 2
Bedrooms
- Total Bedrooms: 5
Other Rooms
- Laundry: Inside
Additional Information
- Pool Description: None
- Spa Description: None
Exterior
- Deck/Patio: Front Porch, Concrete, Patio, Slab
Parking
- Garage: Yes
- Garage Spaces: 1
- Parking: Concrete, Garage (Single Door), Converted Garage, Driveway Level, Garage Faces Front, Driveway
Location
- County: Los Angeles
- Driving Directions: From Avalon Blvd turn west on E 169th StTurn Left on Belforest DrBelforest Dr becomes E Bradenhill DrContinue on E Bradenhill DrProperty is on corner of Bradenhill Dr and Roa Dr.
- Direction Faces: Southwest
School Information
- High School: GARDEN2
Community
- Community Features: Street Lights, Sidewalks, Suburban
Heating & Cooling
- Cooling Type: Central Air
- Heating Type: Central
Utilities
- Sewer: Sewer Paid, Public Sewer
- Water: Public
Structural Information
- Architectural Style: Traditional
- Structure Type: Single Family Residence
- Construction: Frame, Stucco
- Foundation: Slab
- Roof: Shingle
- Common Walls: No Common Walls
- Doors: Sliding Doors
- Stories/Levels: Two
- Stories Description: Two
- Square Feet: 2,270
- Sq. Ft. Source: Public Records
- Year Built: 1963
- Year Built Source: Public Records
- Property Condition: Repairs (Cosmetic)
Lot Features
- Property View: Neighborhood
- Lot Size (Acres): 0.1316
- Lot Size Source: Public Records
- Irrigation System: Sprinkler System
- Lot Description: Yard, Landscaped, Lawn, Sprinklers in Rear, Sprinkler System, Front Yard, Back Yard, Level, Sprinklers in Front, Corner Lot
- Fencing (Description): Block, Chain Link, Wood
Green Features
- Energy Generation: Solar
Financial Considerations
- Price Per Sq. Ft.: $396.48
Disclosures and Reports
- Special Conditions: Trust
Listed by Vimvi California, Mark MacFarlane and Vimvi California, Justin Fautsch
Sold by Coldwell Banker Realty, Joseph Piasecki

Get Pre-Approved Today
Schools
Schools serving 16952 Roa Dr
School District:Los Angeles Unified School District
| Name | Grades | Distance |
|---|---|---|
Ambler Avenue Elementary School 319 East Sherman Drive, Carson, CA 90746 | K-5 | 0.2 mi |
Glenn Hammond Curtiss Middle School 1254 East Helmick Street, Carson, CA 90746 | 7-8 | 2 mi |
Gardena Senior High School 1301 West 182nd Street, Gardena, CA 90248 | 9-12 | 1.9 mi |
Disclaimer:
School attendance boundaries provided by ATTOM Data Solutions and are for reference only. Contact the school directly to verify enrollment eligibility.
Price & Sales History for 16952 Roa Dr
Date
Details
Price
Change
Source
6/09/2026
Sold
$900,000
-8.07%
MLS
11/07/2025
Listed
$979,000
—
MLS
Disclaimer: Historical sales information is derived from public records provided by the county offices. Information is not guaranteed and should be independently verified.
16952 Roa Drive, Carson, CA 90746 (MLS# P1-24867) is a Single Family property that was sold at $900,000 on June 09, 2026. Want to learn more about 16952 Roa Drive? Do you have questions about finding other Single Family real estate for sale in Carson? You can browse all Carson real estate or contact a Coldwell Banker agent to request more information.