This is a carousel with tiles that activate property listing cards. Use the previous and next buttons to navigate.
1/1
$295,000
This is a carousel with tiles that activate property listing cards. Use the previous and next buttons to navigate.
1/1
Property Description
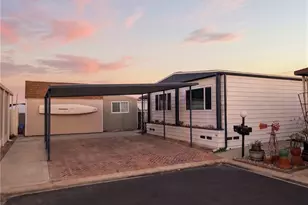
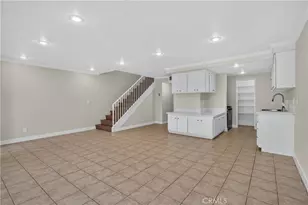
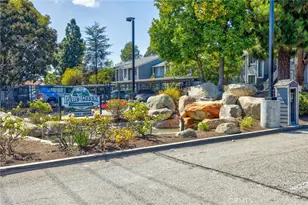
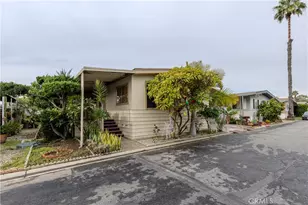
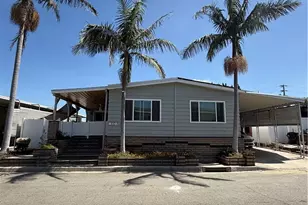
WELCOME to beautiful, highly desired COLONY COVE MOBILE ESTATES!! This is a 55+ community that is pet friendly. This home is a 1204 sqft remodeled, move-in ready home built in 1976. This is a 2-bedroom, 2-bath home with all the bells and whistles. Immaculate inside and out, this home features an open, fresh, airy and bright layout with engineered light wood floors. The master bedroom has a large closet and bathroom with ample storage space. A crisp, spacious kitchen with full quartz counters is the centerpiece of this open and airy floor plan, which also features a dining area, living room, and has a separate laundry room with a new washer and dryer. This home features an enclosed sunroom porch which is light and bright which can be used as an office. An outside cabana like area provides privacy and protection from wind and rain for enjoying your morning coffee, or evening cocktail. An outdoor dining area makes warm days a pleasure to dine outside. An outdoor shed provides additional storage. A mature and fruitful avocado tree sets at the back of the year near an area for gardening. The rear pathway leads to a gated side yard. This home has only one neighbor as it sits next to an open space. This community offers well-maintained grounds including a community pool, spa, billiards room, library, conference room, communal kitchen and pristine landscaping. The park itself is very close to Interstate 91 and Interstate 405, and everything you need is located nearby. Note: Some interior photos are virtually staged. 1204 sf is approximate as the sunroom has been included in the original square footage of 1080 sf. Low Space Rent! Buyer and buyer's agent to verify all information regarding property.
Full Property Details
Full Property Details for 17700 S Avalon Blvd #429
General
- Sold For: $295,000
- HOA FEE: $749/month
- Status: Closed
- Type: Mobile Home
- Source: MRMLS
- MLS ID: SB26189158
- Added to Site: 48 day(s) ago
Interior
- Rooms/Areas: All Bedrooms Down, Living Room
- Interior Features: Quartz Counters, Block Walls, Unfurnished, Recessed Lighting, Open Floorplan, Storage
- Appliances: Gas Water Heater, Free-Standing Range, Gas Range, Gas Oven, Dishwasher
- Flooring: See Remarks, Laminate
Rooms
Bathrooms
- Total Bathrooms: 2
- Full Bathrooms: 1
- 3/4 Bathrooms: 1
Bedrooms
- Total Bedrooms: 2
Other Rooms
- Laundry: Individual Room, Washer Included, Dryer Included
Additional Information
- Shared Amenities: Call for Rules, Management, Billiard Room, Pet Rules, Permitted Types, Pool, Clubhouse, Maintenance Grounds, Meeting Room, Gym/Exercise Room
- Pool Description: Community
- Spa Description: Community
Exterior
- Deck/Patio: Enclosed
Parking
- Carport Spaces: 2
- Parking Features: Concrete, Covered, Carport, Guest
Location
- County: Los Angeles
- Development Name: 137 - North Carson
- Driving Directions: Enter off of S. Avalon, Drive to end of street, R. at Clubhouse, L. at end of street, R. at first right, L. at end of short street, Drive to end and R at curve. Park in GUEST Parking on Left. Home is on Left.
School Information
- School District: Compton Unified
Heating & Cooling
- Cooling Type: Wall/Window Unit(s)
- Heating Type: Forced Air
Utilities
- Sewer: Public Sewer
- Water: Public
Structural Information
- Roof: Metal
- Windows: Double-Pane Windows
- Entry Location: Side Door off Car Port
- Square Feet: 1,204
- Year Built: 1976
- Property Condition: Turnkey
Manufactured Home
- Make: GoldenWest
- Model: Villa West
- Dimensions: 54 x 20
- Home to Remain: Yes
Park Information
- Park Name: Colony Cove Mobile Estates
Lot Features
- Lot Description: Suburban
- Fencing (Description): Block, Vinyl, Good Condition
Financial Considerations
- Price Per Sq. Ft.: $245.02
- Association Fee: $749
- Assoc Fee Freq.: Monthly
Listed and Sold by Realty ONE Group United, Susan Griego

Get Pre-Approved Today
Schools
Schools serving 17700 S Avalon Blvd #429
School District:Compton Unified School District
| Name | Grades | Distance |
|---|---|---|
Ralph Bunche Elementary School 16223 Haskins Lane, Carson, CA 90746 | K-8 | 1 mi |
Walton Middle School 900 West Greenleaf Drive, Compton, CA 90220 | 6-8 | 1.6 mi |
Compton High School 1200 East Alondra Boulevard, Compton, CA 90221 | 9-12 | 3.4 mi |
Disclaimer:
School attendance boundaries provided by ATTOM Data Solutions and are for reference only. Contact the school directly to verify enrollment eligibility.
Price & Sales History for 17700 S Avalon Blvd #429
Date
Details
Price
Change
Source
10/13/2026
Sold
$295,000
0.75%
MLS
9/06/2026
Listed
$292,800
—
MLS
Disclaimer: Historical sales information is derived from public records provided by the county offices. Information is not guaranteed and should be independently verified.
17700 S Avalon Boulevard #429, Carson, CA 90746 (MLS# SB26189158) is a Mobile Home property that was sold at $295,000 on October 13, 2026. Want to learn more about 17700 S Avalon Boulevard #429? Do you have questions about finding other Mobile Home real estate for sale in Carson? You can browse all Carson real estate or contact a Coldwell Banker agent to request more information.