This is a carousel with tiles that activate property listing cards. Use the previous and next buttons to navigate.
1/18
$948,000 Coming Soon
This is a carousel with tiles that activate property listing cards. Use the previous and next buttons to navigate.
1/18
Property Description
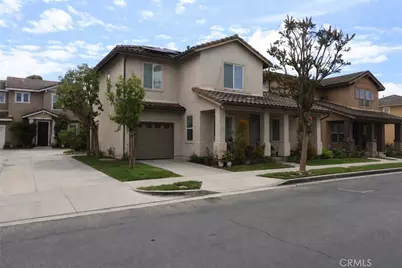
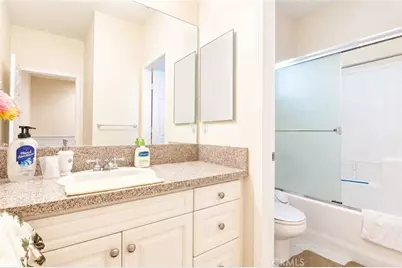
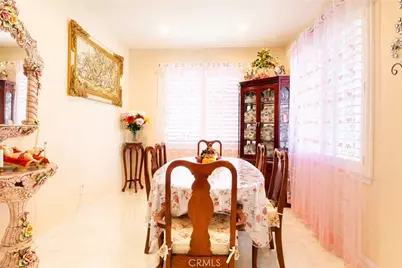
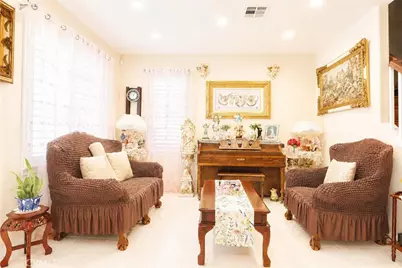
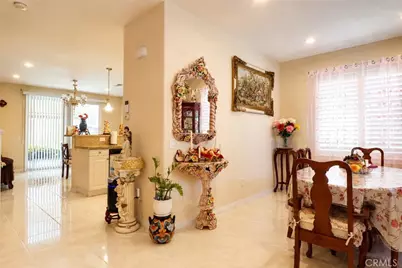
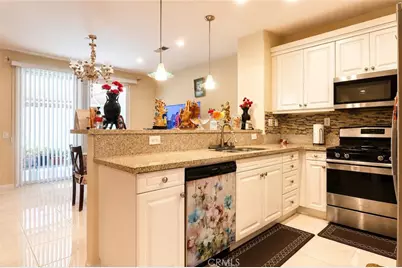
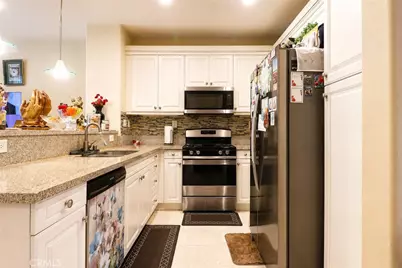
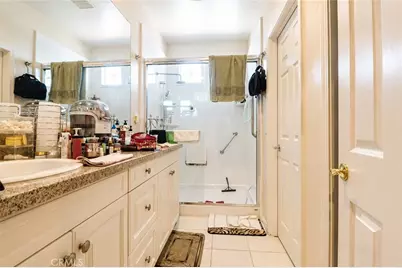
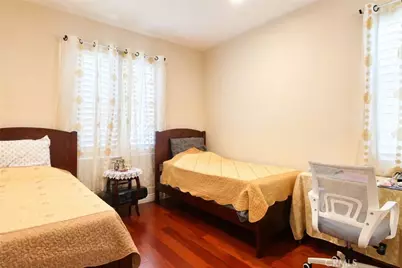
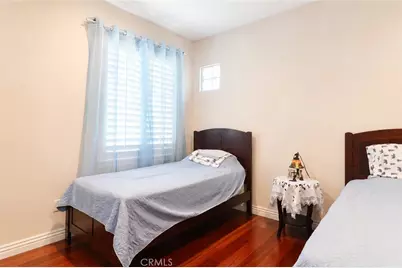
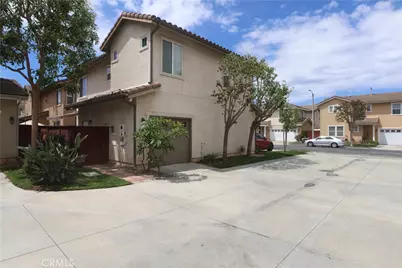
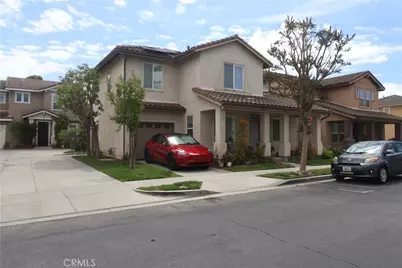
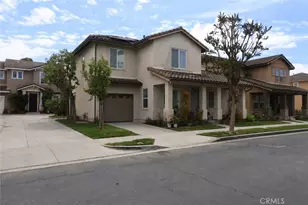
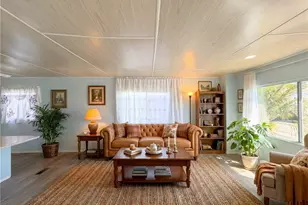
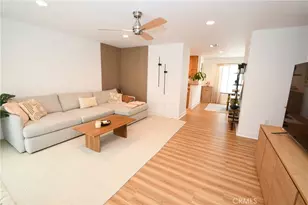
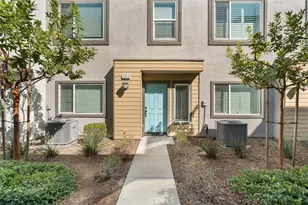
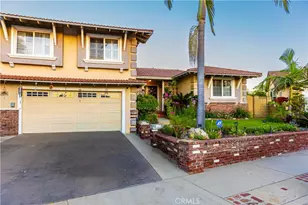
PAID SOLAR , TESLA CHARGER WITH BATTERY BACK UP INSTALLED. This very desirable home is located at "The Arbors", needless to say, this is a very exclusive and private gated community with pool, spa and a playground. The main level has very bright color tiles and an open floor plan that smoothly flow from living room, dining room, family room, direct access to your 2 car garage, remodeled kitchen with stainless steels appliances, granite counter tops with beautiful backsplash and lighting. Private calm backyard with motorized awning that opens and closes with a push of a button. Perfect for all day relaxation or even for entertaining family and friends. Top level has 4 bedrooms and 2 full bathrooms .The Master Bedroom has spacious walk in closet, updated walk in shower and recessed lights. The laundry area is also located along the hallway nearby all the bedrooms. The staircase and entire second level have a warm tone hardwood flooring. This property is not only located in one of the best gated community in Carson, it is also conveniently near the exit gate. This property is close to community parks, schools, restaurants and shopping as well to the 405,105 and 710 freeways. VERY RARE OPPORTUNITY TO OWN A PROPERTY INSIDE THIS PLACE WITH PAID IN FULL SOLAR, TESLA CHARGER WITH BATTERY BACK UP AND ACCESSIBLE WELL-SITUATED BY THE GATE, SO DON'T MISS IT, COME AND CHECK YOUR FUTURE HOME. More photos will be uploaded before open house.
Full Property Details
Full Property Details for 22838 Serra Dr
General
- Price: $948,000
- HOA FEE: $220/month
- Status: Coming Soon
- Type: Single Family
- Source: MRMLS
- MLS ID: PW26107036
- Updated: 5/17/2026
- Added to Site: 9 day(s) ago
Interior
- Rooms/Areas: All Bedrooms Up, Kitchen, Living Room, Family Room
- Interior Features: Recessed Lighting, Open Floorplan, Copper Plumbing (Full), Granite Counters
- Fireplace(s): None
- Eating Areas: Breakfast Counter/Bar, Dining Room
- Appliances: Microwave, Gas Range, Dishwasher
- Flooring: Tile, Wood
Rooms
Bathrooms
- Total Bathrooms: 3
- Full Bathrooms: 3
Bedrooms
- Total Bedrooms: 4
Other Rooms
- Laundry: Upper Level, Common Area
Additional Information
- Shared Amenities: Playground, Pool, Spa/Hot Tub
- Pool Description: Community
- Spa Description: Community
Exterior
- Deck/Patio: Front Porch
Parking
- Garage: Yes
- Garage Spaces: 2
- Parking: Electric Vehicle Charging Station(s), Garage Faces Front, Driveway, Garage Faces Side
Location
- County: Los Angeles
- Driving Directions: Easier to use exit gate at The Arbors on 228th St. then house on the left
School Information
- School District: Los Angeles Unified
Community
- Community Features: Street Lights
- Assoc. Name: HORIZON
Heating & Cooling
- Cooling Type: Central Air
- Heating Type: Central
Utilities
- Sewer: Public Sewer
- Water: Private
Structural Information
- Architectural Style: Contemporary
- Structure Type: Single Family Residence
- Foundation: Slab
- Roof: Spanish Tile, Tile
- Common Walls: No Common Walls
- Disability Access: 2 or More Accessible Exits
- Entry Location: Front Door
- Stories/Levels: Two
- Stories Description: Two
- Square Feet: 1,913
- Sq. Ft. Source: Assessor
- Year Built: 2004
- Year Built Source: Assessor
- Property Condition: Turnkey
Lot Features
- Property View: Neighborhood
- Lot Size (Acres): 1.6857
- Lot Size (Sq. Ft.): 73,430
- Lot Size Source: Assessor
- Lot Description: 0-1 Unit/Acre, Near Public Transit, Back Yard
- Fencing (Description): Wood
Green Features
- Energy Generation: Solar
Financial Considerations
- Price Per Sq. Ft.: $495.56
- Association Fee: $220
- Assoc Fee Freq.: Monthly
Disclosures and Reports
- Special Conditions: Standard
Listed by Realty One Group United, Sherwin Lim

Get Pre-Approved Today
Schools
Schools serving 22838 Serra Dr
School District:Los Angeles Unified School District
| Name | Grades | Distance |
|---|---|---|
Dolores Street Elementary School 22526 Dolores Street, Carson, CA 90745 | K-5 | 0.5 mi |
Andrew Carnegie Middle School 21820 Bonita Street, Carson, CA 90745 | 6-8 | 0.8 mi |
Carson Senior High School 22328 Main Street, Carson, CA 90745 | 9-12 | 0.6 mi |
Academies Of Education And Empowerment At Carson High 22328 Main Street, Carson, CA 90745 | 9-12 | 0.6 mi |
Academy Of Medical Arts At Carson High 22328 Main Street, Carson, CA 90745 | 9-12 | 0.6 mi |
Disclaimer:
School attendance boundaries provided by ATTOM Data Solutions and are for reference only. Contact the school directly to verify enrollment eligibility.
Price & Sales History for 22838 Serra Dr
Date
Details
Price
Change
Source
5/17/2026
Listed
$948,000
64.87%
MLS
6/06/2017
Sold
$575,000
—
Public Record
Disclaimer: Historical sales information is derived from public records provided by the county offices. Information is not guaranteed and should be independently verified.
Tax History
Tax History for 22838 Serra Dr
Year
Property Taxes
Change
Tax Assessment
Change
2025
$8,666
5%
$667,330
4%
2023
$8,251
5%
$641,419
2%
2022
$7,840
1%
$628,843
2%
2021
$7,746
-1%
$616,514
1%
2020
$7,790
4%
$610,193
2%
2019
$7,484
1%
$598,229
2%
2018
$7,384
8%
$586,500
12%
2017
$6,851
6%
$525,000
6%
2016
$6,470
8%
$496,000
8%
2015
$6,017
14%
$460,000
18%
2014
$5,280
—
$390,000
—
2013
$5,285
—
$390,000
—
Disclaimer: Historical tax information is derived from public records provided by the county offices. Information is not guaranteed and should be independently verified.
Estimate the Cost
Estimate the Cost for 22838 Serra Dr
22838 Serra Drive, Carson, CA 90745 (MLS# PW26107036) is a Single Family property with 4 bedrooms and 3 full bathrooms. 22838 Serra Drive is currently listed for $948,000 and was received on May 17, 2026. Want to learn more about 22838 Serra Drive? Do you have questions about finding other Single Family real estate for sale in Carson? You can browse all Carson real estate or contact a Coldwell Banker agent to request more information.