This is a carousel with tiles that activate property listing cards. Use the previous and next buttons to navigate.
1/1
$710,000
This is a carousel with tiles that activate property listing cards. Use the previous and next buttons to navigate.
1/1
Property Description
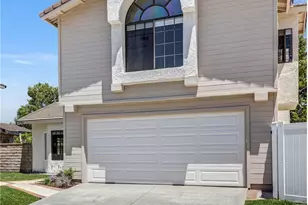
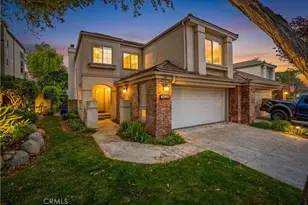
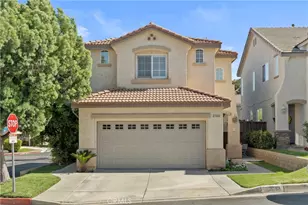
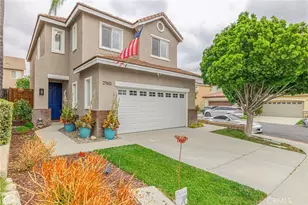
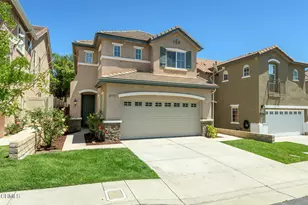
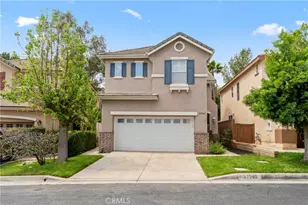
**Priced to SELL ***Discover pride of ownership in this beautifully maintained home located in the desirable Hillcrest area, within the sought-after Country Village community. Ideally positioned near shopping centers, restaurants, schools, and the local sports complex, this home offers both convenience and lifestyle.
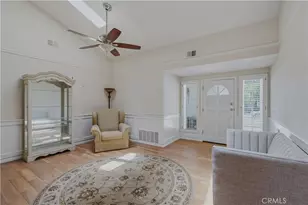
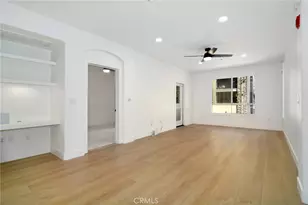
Featuring four spacious bedrooms and three and a half bathrooms, the layout is designed for comfortable everyday living. The family room showcases a cozy fireplace and flows seamlessly into a generous living area, creating an inviting space for entertaining. Plantation shutters and painted walls throughout.
Upstairs, you'll find a conveniently located laundry room, a versatile loft perfect for a home office or play area. The primary suite offers an en suite bathroom with an oversized tub, a separate shower, and a spacious closet. Newly installed air conditioner system and water heater, new fencing around the home, and a newly installed microwave
Step outside to a cozy backyard featuring a blend of concrete and grass ideal for low-maintenance outdoor enjoyment. With low HOA and no Mello-Roos, this home presents exceptional value in a prime location.
Welcome home to Country Village.
Full Property Details
Full Property Details for 27635 Elkwood Ln
General
- Sold For: $710,000
- HOA FEE: $110/month
- Status: Closed
- Type: Single Family
- Source: MRMLS
- MLS ID: SR26060081
- Added to Site: 212 day(s) ago
Interior
- Rooms/Areas: Walk-In Closet, Primary Bedroom, Laundry, All Bedrooms Down, Kitchen, Living Room, Family Room, Loft, Primary Suite, Primary Bathroom
- Interior Features: Block Walls, Ceiling Fan(s), Tile Counters
- Fireplace: Yes
- Fireplace(s): Gas, Gas Starter, Family Room
- Eating Areas: L-Shaped Dining Area, Dining Room, In Kitchen
- Appliances: Gas Cooktop, Water Heater, Disposal, Microwave, Free-Standing Range, Gas Range, Dishwasher
- Flooring: Tile, Wood, Laminate
Rooms
Bathrooms
- Total Bathrooms: 3
- Full Bathrooms: 2
- Half Bathrooms: 1
Bedrooms
- Total Bedrooms: 4
Other Rooms
- Laundry: Inside, Individual Room, Upper Level, Washer Included, Dryer Included
Additional Information
- Shared Amenities: Other
- Pool Description: None
- Spa Description: None
Exterior
- Deck/Patio: Concrete, Open Patio
Parking
- Garage: Yes
- Garage Spaces: 2
- Parking: Garage (Direct Access), Garage Faces Front, Driveway, Garage Door Opener
Location
- County: Los Angeles
- Subdivision: Country Village (CTYV)
- Driving Directions: The Old Road
School Information
- School District: William S. Hart Union
Community
- Community Features: Curbs, Rural, Street Lights, Urban, Sidewalks
- Assoc. Name: village
Heating & Cooling
- Cooling Type: Central Air
- Heating Type: Fireplace(s), Central
Utilities
- Water: Public
Structural Information
- Architectural Style: See Remarks
- Structure Type: Single Family Residence
- Common Walls: No Common Walls
- Windows: Shutters
- Doors: Sliding Doors, Mirror Closet Door(s)
- Entry Location: ground
- Stories/Levels: Two
- Stories Description: Two
- Square Feet: 1,994
- Sq. Ft. Source: Assessor
- Year Built: 1999
- Year Built Source: Assessor
Lot Features
- Property View: None
- Lot Size (Acres): 1.3247
- Lot Size Source: Assessor
- Irrigation System: Sprinkler System
- Lot Description: Sprinklers Timer, Front Yard, Back Yard
- Fencing (Description): Vinyl, Good Condition
Financial Considerations
- Price Per Sq. Ft.: $356.07
- Association Fee: $110
- Assoc Fee Freq.: Monthly
Disclosures and Reports
- Special Conditions: Standard
- Inclusions: Washer and Dryer (All Appliances)
Listed by eXp Realty of California Inc, Sharon Penny
Sold by iHome Realty, Angelina Gorbaseva

Get Pre-Approved Today
Schools
Schools serving 27635 Elkwood Ln
School Districts:William S. Hart Union High School District (9-12), Castaic Union Elementary School District
| Name | Grades | Distance |
|---|---|---|
Castaic Elementary School 30455 Park Vista Drive, Castaic, CA 91384 | K-6 | 0.7 mi |
Castaic Middle School 28900 Hillcrest Parkway, Castaic, CA 91384 | 7-8 | 1.2 mi |
Valencia High School, Santa Clarita, CA 27801 N. Dickason Dr., Santa Clarita, CA 91355 | 9-12 | 3.7 mi |
Academy Of The Canyons 26455 Rockwell Canyon Road, Santa Clarita, CA 91355 | 9-12 | 5.2 mi |
Disclaimer:
School attendance boundaries provided by ATTOM Data Solutions and are for reference only. Contact the school directly to verify enrollment eligibility.
Price & Sales History for 27635 Elkwood Ln
Date
Details
Price
Change
Source
9/22/2026
Sold
$719,900
—
MLS
6/11/2026
Price Reduced
$719,900
-2.05%
MLS
4/30/2026
Price Reduced
$734,999
-3.29%
MLS
3/31/2026
Listed
$760,000
—
MLS
Disclaimer: Historical sales information is derived from public records provided by the county offices. Information is not guaranteed and should be independently verified.
27635 Elkwood Lane, Castaic, CA 91384 (MLS# SR26060081) is a Single Family property that was sold at $710,000 on September 22, 2026. Want to learn more about 27635 Elkwood Lane? Do you have questions about finding other Single Family real estate for sale in Castaic? You can browse all Castaic real estate or contact a Coldwell Banker agent to request more information.