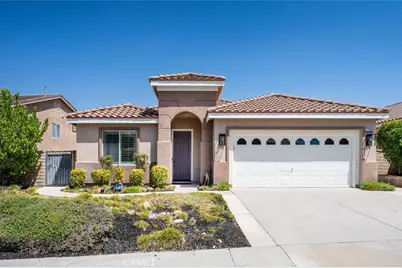
This is a carousel with tiles that activate property listing cards. Use the previous and next buttons to navigate.
1/1
$810,000
This is a carousel with tiles that activate property listing cards. Use the previous and next buttons to navigate.
1/1
Property Description
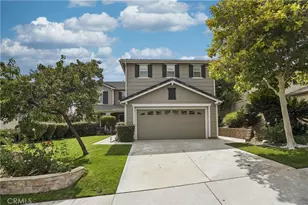
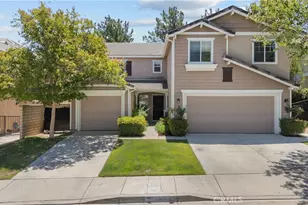
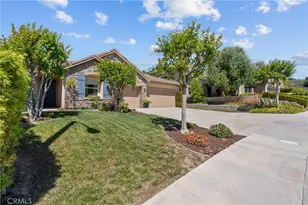
Welcome to this beautifully maintained single-story home in the desirable Hasley Hills community of Castaic. Offering 3 bedrooms, 2 bathrooms, and approximately 1,912 square feet of single-story living space, this residence combines comfort, functionality, and inviting indoor-outdoor living.
Step inside to find an open and airy floor plan enhanced by plantation shutters, updated wood flooring and abundant natural light. The spacious living areas flow seamlessly into the kitchen and family room, creating an ideal setting for both everyday living and entertaining. A cozy fireplace serves as the focal point of the family room, adding warmth and charm.
The generously sized primary suite offers a peaceful retreat with a walk-in closet and private bath, while two additional bedrooms and additional full bathroom provide flexibility for family, guests, or a home office space. Laundry room is conveniently located inside along with direct access to a 2 car garage.
Outside, enjoy a covered patio and beautifully positioned backyard that captures picturesque views, creating the perfect backdrop for relaxing evenings, outdoor dining, or weekend gatherings. Owned solar adds energy efficiency and long-term savings.
Located within the sought-after Hasley Hills community, residents enjoy a convenient location near shopping, restaurants, schools, Castaic Lake recreation, and easy freeway access for commuting.
A rare opportunity to own a move-in ready single-story home with updated finishes and scenic views. Schedule your private tour today!
Full Property Details
Full Property Details for 27920 Knight St
General
- Sold For: $810,000
- HOA FEE: $99/month
- Status: Closed
- Type: Single Family
- Source: MRMLS
- MLS ID: SR26118539
- Added to Site: 46 day(s) ago
Interior
- Rooms/Areas: Walk-In Closet, Laundry, All Bedrooms Down, Kitchen, Living Room, Family Room, Primary Suite
- Interior Features: Ceiling Fan(s), Recessed Lighting, Open Floorplan
- Fireplace: Yes
- Fireplace(s): Family Room
- Eating Areas: Dining Room
- Appliances: Gas Cooktop, Microwave, Refrigerator, Water Softener, Range Hood, Dishwasher
- Flooring: Wood
Rooms
Bathrooms
- Total Bathrooms: 2
- Full Bathrooms: 2
Bedrooms
- Total Bedrooms: 3
Other Rooms
- Laundry: Inside, Individual Room, Washer Included, Dryer Included
Additional Information
- Shared Amenities: Other
- Pool Description: None
- Spa Description: None
Exterior
- Deck/Patio: Covered, Concrete
Parking
- Garage: Yes
- Garage Spaces: 2
- Parking: Garage (Direct Access), Driveway
Location
- County: Los Angeles
- Subdivision: Cambridge Collection (CAMBC)
- Driving Directions: Hasley Canyon Rd, Rt on Cambridge Ave, Rt on Langley Pl, Left on Knight Street
School Information
- School District: William S. Hart Union
Community
- Community Features: Street Lights, Storm Drains, Sidewalks
- Assoc. Name: Infinity Property Services Assoc.
Heating & Cooling
- Cooling Type: Central Air
- Heating Type: Fireplace(s), Solar, Central
Utilities
- Sewer: Public Sewer
- Water: Public
Structural Information
- Structure Type: Single Family Residence
- Common Walls: No Common Walls
- Windows: Plantation Shutters
- Entry Location: 1st floor
- Stories/Levels: One,Two
- Stories Description: One, Two
- Square Feet: 1,912
- Sq. Ft. Source: Assessor
- Year Built: 2001
- Year Built Source: Assessor
- Property Condition: Turnkey
Lot Features
- Property View: Mountain(s), City Lights, Hills
- Lot Size (Acres): 0.1384
- Lot Size Source: Assessor
- Lot Description: Landscaped, Front Yard, Back Yard
- Fencing (Description): Block, Wrought Iron
Green Features
- Energy Generation: Solar
Financial Considerations
- Price Per Sq. Ft.: $423.64
- Association Fee: $99
- Assoc Fee Freq.: Monthly
Disclosures and Reports
- Special Conditions: Standard
- Inclusions: Washer, dryer, solar, Ring doorbell, refrigerator, whole house water conditioning system
Listed by RE/MAX of Santa Clarita, Tami Cicerello
Sold by Banrock Properties, Henrik Bandari

Get Pre-Approved Today
Schools
Schools serving 27920 Knight St
School Districts:Castaic Union Elementary School District, William S. Hart Union High School District (9-12)
| Name | Grades | Distance |
|---|---|---|
Live Oak Elementary School, Castaic, CA 27715 Saddleridge Way, Castaic, CA 91384 | K-6 | 1 mi |
Castaic Middle School 28900 Hillcrest Parkway, Castaic, CA 91384 | 7-8 | 1.1 mi |
Valencia High School, Santa Clarita, CA 27801 N. Dickason Dr., Santa Clarita, CA 91355 | 9-12 | 3.7 mi |
Academy Of The Canyons 26455 Rockwell Canyon Road, Santa Clarita, CA 91355 | 9-12 | 5.1 mi |
Disclaimer:
School attendance boundaries provided by ATTOM Data Solutions and are for reference only. Contact the school directly to verify enrollment eligibility.
Price & Sales History for 27920 Knight St
Date
Details
Price
Change
Source
7/08/2026
Sold
$810,000
1.25%
MLS
6/03/2026
Listed
$800,000
—
MLS
Disclaimer: Historical sales information is derived from public records provided by the county offices. Information is not guaranteed and should be independently verified.
27920 Knight Street, Castaic, CA 91384 (MLS# SR26118539) is a Single Family property that was sold at $810,000 on July 08, 2026. Want to learn more about 27920 Knight Street? Do you have questions about finding other Single Family real estate for sale in Castaic? You can browse all Castaic real estate or contact a Coldwell Banker agent to request more information.