This is a carousel with tiles that activate property listing cards. Use the previous and next buttons to navigate.
1/71
$799,000
This is a carousel with tiles that activate property listing cards. Use the previous and next buttons to navigate.
1/71
Property Description
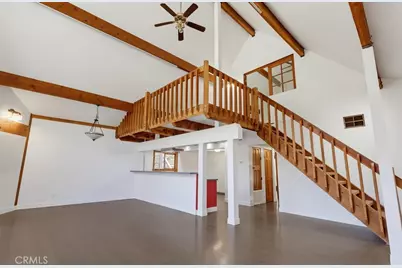
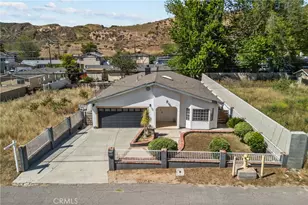
Perched in the tranquil hills of Castaic, this extraordinary custom residence blends striking architecture, dramatic living spaces, and breathtaking natural surroundings into a home unlike any other.
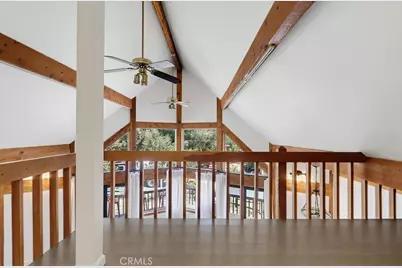
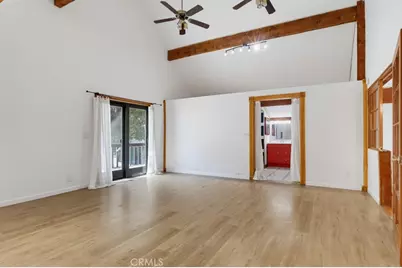
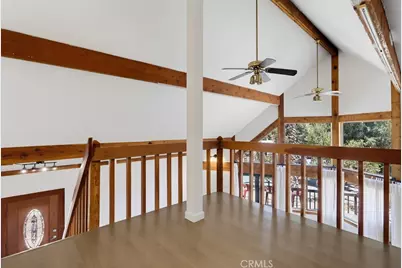
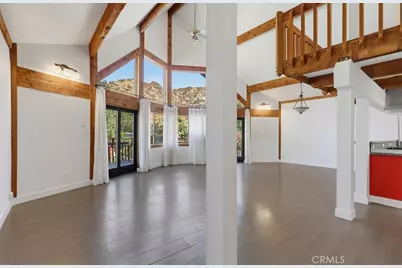
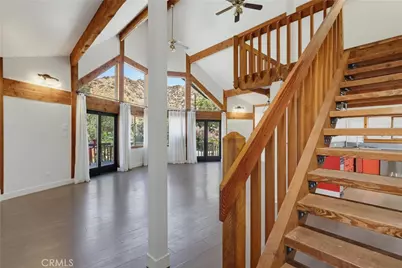
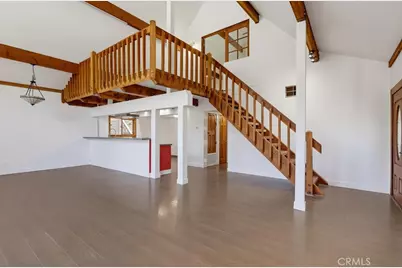
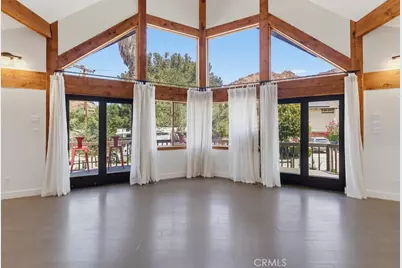
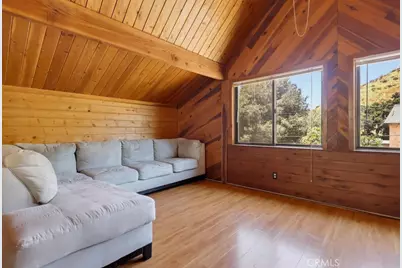
From the moment you enter, soaring vaulted ceilings, exposed timber beams, and an impressive wall of glass create an unforgettable first impression. Natural light pours into the spectacular great room while framing sweeping mountain vistas, making every season part of the home's living artwork.
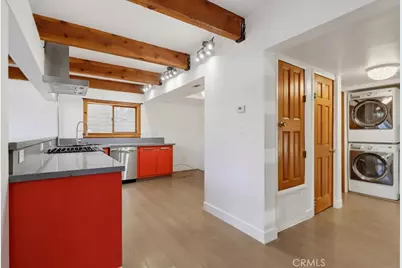
Designed for both entertaining and everyday comfort, the beautifully remodeled kitchen features sleek quartz countertops, stainless steel appliances, generous workspace, and bold custom red cabinetry that adds a distinctive contemporary flair while complementing the home's warm architectural character.
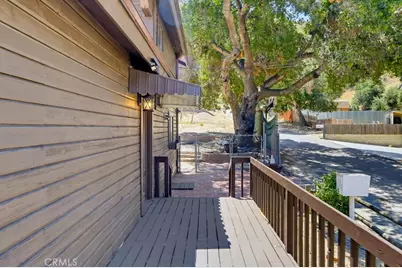
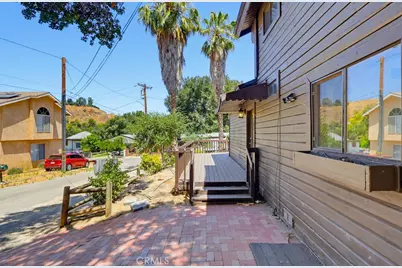
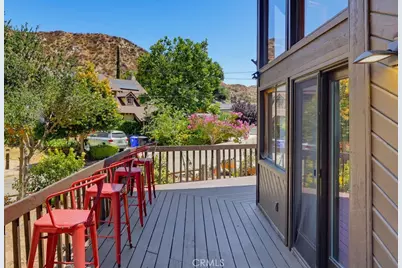
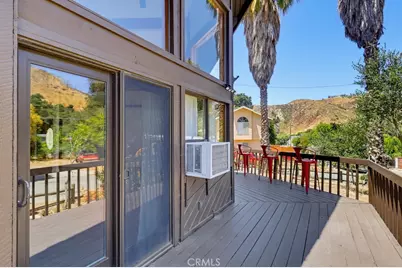
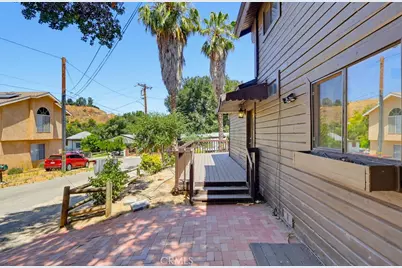
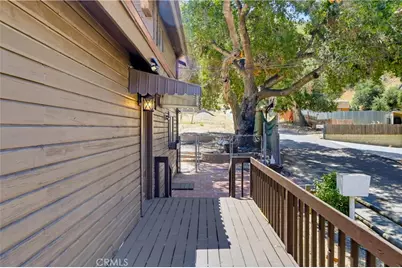
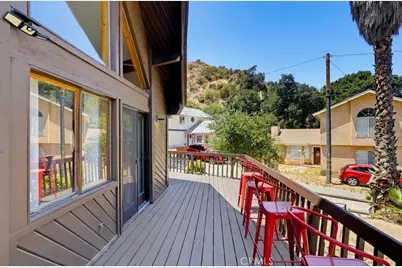
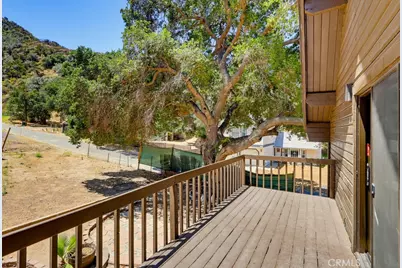
Wraparound decks extend the living space outdoors, offering peaceful settings for morning coffee, sunset dining, or simply enjoying the serenity of the surrounding hills. The connection between indoor and outdoor living is exceptional.
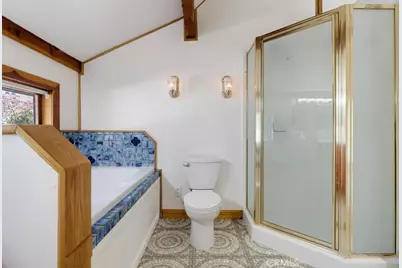
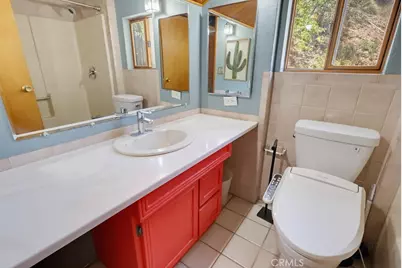
The spacious primary suite provides a private retreat with its own deck overlooking the mountains, while updated bathrooms combine clean modern finishes with timeless design.
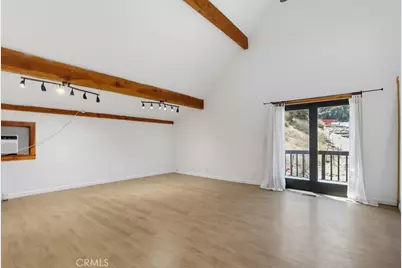
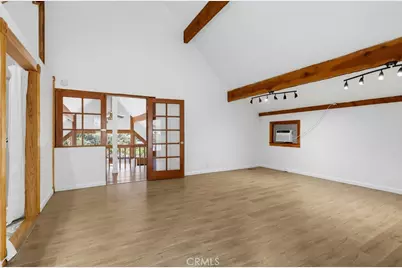
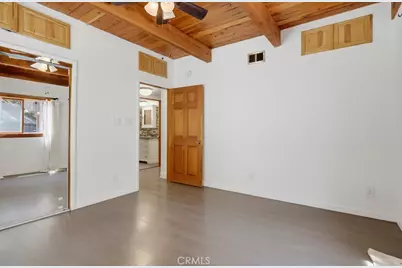
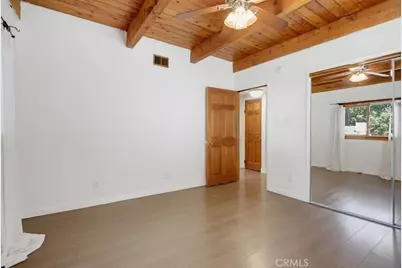
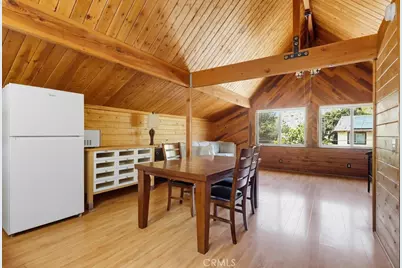
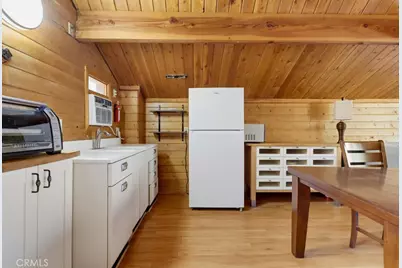
A rare highlight is the detached guest cabin/studio. With soaring wood ceilings, exposed beams, an open floor plan, a kitchenette, and abundant natural light, it offers exceptional flexibility as guest accommodations, a home office, an artist's studio, a fitness room, or a creative workspace.
Attention: Loft & Land Expansion Opportunity
Detached garage has a Loft , which creates (Two Level ADU Potential):
Upstairs: Ready-to-customize studio, office, or ADU space above a detached garage.
Downstairs Garage: Nearly ADU-ready with 5/8-inch drywall, full insulation, windows, and existing plumbing.
Massive Land Expansion:
Two adjacent lots (left and right) are also available for sale, totaling nearly 26,000 square feet.
An ideal setup for buyers seeking a large lot, room to expand, or a private compound
Full Property Details
Full Property Details for 29716 Jackson
General
- Price: $799,000
- Status: Active
- Type: Single Family
- Source: MRMLS
- MLS ID: SR26143642
- Updated: 7/19/2026
- Days on Market: 1 days
- Added to Site: 18 day(s) ago
Interior
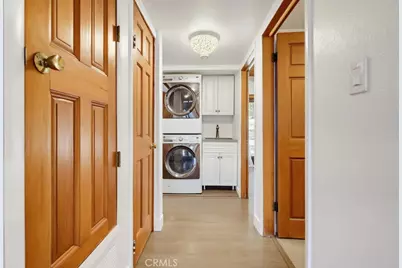
- Rooms/Areas: Primary Bedroom, Laundry, Bonus Room, Living Room, Main Floor Bedroom, Family Room, Loft, Primary Bathroom
- Fireplace(s): None
Rooms
Bathrooms
- Total Bathrooms: 3
- Full Bathrooms: 3
Bedrooms
- Total Bedrooms: 3
Other Rooms
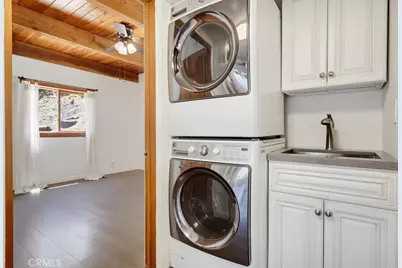
- Laundry: Inside
Additional Information
- Pool Description: None
Parking
- Garage: Yes
- Garage Spaces: 2
- Carport Spaces: 2
Location
- County: Los Angeles
- Subdivision: Custom Val Verde (CVVER)
- Driving Directions: HASLEY CANYON EAST/ DEL VALLE RD RIGHT CHIQUITA LEFT, LINCOLN LEFT, JACKSON RIGHT
School Information
- School District: William S. Hart Union
Community
- Community Features: Valley, Horse Trails, Suburban, Park
Heating & Cooling
- Cooling Type: Wall/Window Unit(s)
- Heating Type: Central
Utilities
- Sewer: Conventional Septic
- Water: Public
Structural Information
- Structure Type: Single Family Residence
- Common Walls: No Common Walls
- Entry Location: 1
- Stories/Levels: Two
- Stories Description: Two
- Square Feet: 1,960
- Sq. Ft. Source: Assessor
- Year Built: 1987
- Year Built Source: Assessor
Lot Features
- Property View: Hills, Canyon, Panoramic
- Lot Size (Acres): 0.1973
- Lot Size (Sq. Ft.): 8,596
- Lot Size Source: Assessor
- Lot Description: 0-1 Unit/Acre
Green Features
- Walk Score: 5
Financial Considerations
- Price Per Sq. Ft.: $407.65
Disclosures and Reports
- Special Conditions: Standard
Listed by Rouzanna Paladin, Rouzanna Paladin

Get Pre-Approved Today
Schools
Schools serving 29716 Jackson
School Districts:Castaic Union Elementary School District, William S. Hart Union High School District (9-12)
| Name | Grades | Distance |
|---|---|---|
Live Oak Elementary School, Castaic, CA 27715 Saddleridge Way, Castaic, CA 91384 | K-6 | 2.2 mi |
Castaic Middle School 28900 Hillcrest Parkway, Castaic, CA 91384 | 7-8 | 2.3 mi |
Valencia High School, Santa Clarita, CA 27801 N. Dickason Dr., Santa Clarita, CA 91355 | 9-12 | 5.2 mi |
Academy Of The Canyons 26455 Rockwell Canyon Road, Santa Clarita, CA 91355 | 9-12 | 5.4 mi |
Disclaimer:
School attendance boundaries provided by ATTOM Data Solutions and are for reference only. Contact the school directly to verify enrollment eligibility.
Price & Sales History for 29716 Jackson
Date
Details
Price
Change
Source
7/02/2026
Listed
$799,000
263.18%
MLS
2/01/2013
Sold
$220,000
—
Public Record
Disclaimer: Historical sales information is derived from public records provided by the county offices. Information is not guaranteed and should be independently verified.
Tax History
Tax History for 29716 Jackson
Year
Property Taxes
Change
Tax Assessment
Change
2025
$3,604
114%
$246,274
2%
2024
$1,682
-48%
$241,446
2%
2023
$3,229
4%
$236,713
2%
2022
$3,119
2%
$232,072
2%
2021
$3,050
1%
$227,522
1%
2020
$3,013
3%
$225,190
2%
2019
$2,926
-4%
$220,775
2%
2018
$3,053
4%
$216,447
2%
2017
$2,940
5%
$212,204
2%
2016
$2,796
1%
$208,044
2%
2015
$2,780
1%
$204,920
2%
2014
$2,755
-10%
$200,907
-12%
2013
$3,074
—
$228,900
—
Disclaimer: Historical tax information is derived from public records provided by the county offices. Information is not guaranteed and should be independently verified.
Estimate the Cost
Estimate the Cost for 29716 Jackson
29716 Jackson, Castaic, CA 91384 (MLS# SR26143642) is a Single Family property with 3 bedrooms and 3 full bathrooms. 29716 Jackson is currently listed for $799,000 and was received on July 02, 2026. Want to learn more about 29716 Jackson? Do you have questions about finding other Single Family real estate for sale in Castaic? You can browse all Castaic real estate or contact a Coldwell Banker agent to request more information.