This is a carousel with tiles that activate property listing cards. Use the previous and next buttons to navigate.
1/5
$640,000 Just Listed
This is a carousel with tiles that activate property listing cards. Use the previous and next buttons to navigate.
1/5
Property Description
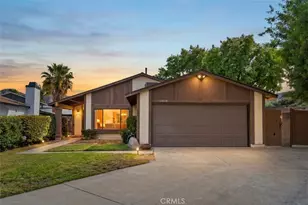
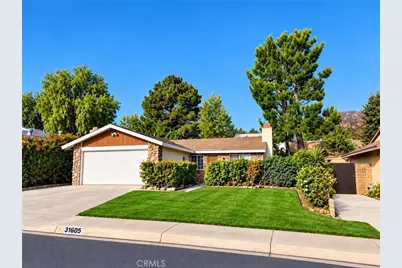
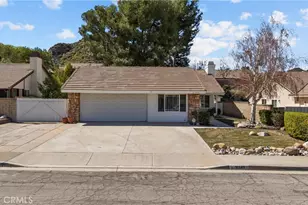
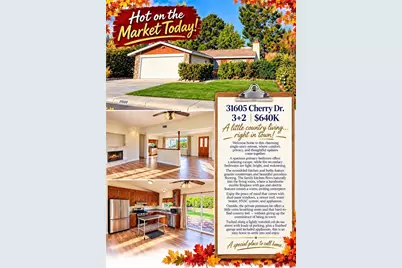
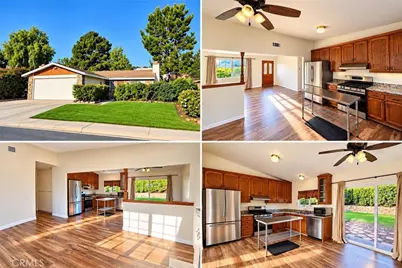
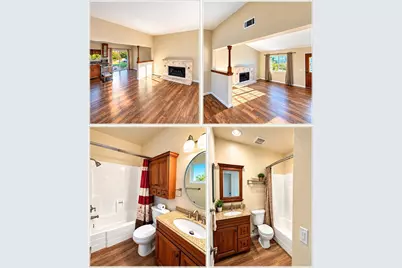
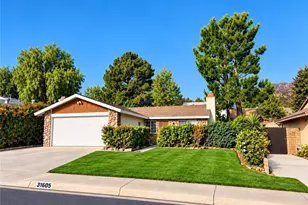
Enjoy almost-country living right in town! Welcome home to this charming single-story retreat, where comfort, privacy, and thoughtful updates come together. A spacious primary bedroom offers a relaxing escape, while the secondary bedrooms are light, bright, and welcoming.
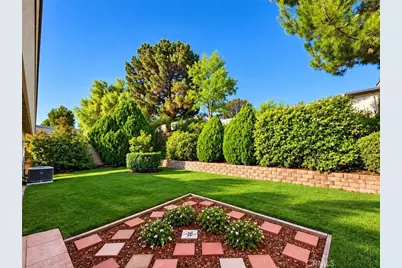
The remodeled kitchen and baths feature granite countertops and beautiful porcelain flooring, plus a stainless steel island. The family kitchen flows naturally into the living room, where a handsome marble fireplace with gas and electric features creates a warm, inviting centerpiece. Enjoy the peace of mind that comes with dual-pane windows, a newer roof, water heater, HVAC system, and included kitchen appliances. Outside, the private premium lot offers a little extra breathing room and that hard-to-find country feel-without giving up the convenience of being in town.
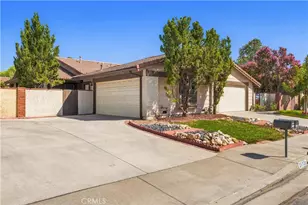
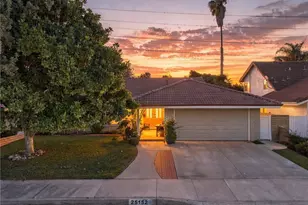
Tucked along a lightly traveled cul-de-sac-like street, with loads of on property and street parking, plus a finished garage. This is an easy home to settle into and enjoy.
(No Mello-Roos)
Full Property Details
Full Property Details for 31605 Cherry
General
- Price: $640,000
- Status: Active
- Type: Single Family
- Source: MRMLS
- MLS ID: SR26210313
- Updated: 9/27/2026
- Days on Market: 2 days
- Added to Site: 2 day(s) ago
Interior
- Rooms/Areas: Primary Bedroom, All Bedrooms Down, Main Floor Primary Bedroom, Living Room, Main Floor Bedroom, Family Room, Primary Bathroom
- Interior Features: Ceiling Fan(s), Copper Plumbing (Full), Stone Counters
- Fireplace: Yes
- Fireplace(s): Living Room
- Eating Areas: Family Kitchen
- Appliances: Water Heater, Disposal, Microwave, Refrigerator, Gas Range, Gas Oven, Dishwasher
- Flooring: Carpet, Stone
Rooms
Bathrooms
- Total Bathrooms: 2
- Full Bathrooms: 2
Bedrooms
- Total Bedrooms: 3
Other Rooms
- Laundry: In Garage
Additional Information
- Pool Description: None
Parking
- Garage: Yes
- Garage Spaces: 2
- Parking: Garage, Garage (Single Door), Garage Faces Front, Driveway
Location
- County: Los Angeles
- Subdivision: Meadowood (MDWD)
- Driving Directions: The Old Road to Parker Rd., West. Right on Cherry. End of Rd., on West side.
- Direction Faces: East
School Information
- School District: William S. Hart Union
Community
- Community Features: Sidewalks, Suburban
Heating & Cooling
- Cooling Type: Central Air
- Heating Type: Central
Utilities
- Sewer: Public Sewer
- Water: Public
Structural Information
- Architectural Style: Contemporary
- Structure Type: Single Family Residence
- Construction: Stucco
- Foundation: Slab
- Roof: Composition
- Common Walls: No Common Walls
- Windows: Double-Pane Windows
- Entry Location: 1
- Stories/Levels: One
- Stories Description: One
- Square Feet: 1,067
- Sq. Ft. Source: Assessor
- Year Built: 1981
- Year Built Source: Assessor
- Property Condition: Turnkey
Lot Features
- Property View: Mountain(s), Neighborhood, Hills
- Lot Size (Acres): 0.1515
- Lot Size (Sq. Ft.): 6,600
- Lot Size Source: Assessor
- Irrigation System: Sprinkler System
- Lot Description: Sprinklers in Front, Treed Lot, Lot 6500-9999, Landscaped, Sprinklers Timer, Drip Sprinkler System, Front Yard, Garden, Sprinkler System, Lawn, Sprinklers in Rear
- Fencing (Description): Block
Financial Considerations
- Price Per Sq. Ft.: $599.81
Disclosures and Reports
- Special Conditions: Standard
Listed by RE/MAX of Santa Clarita, Michael Lebecki
Get Pre-Approved Today
Schools
Schools serving 31605 Cherry
School Districts:Castaic Union Elementary School District, William S. Hart Union High School District (9-12)
| Name | Grades | Distance |
|---|---|---|
Northlake Hills Elementary School 32545 Ridge Route Road, Castaic, CA 91384 | K-6 | 1.2 mi |
Castaic Middle School 28900 Hillcrest Parkway, Castaic, CA 91384 | 7-8 | 1.7 mi |
Valencia High School, Santa Clarita, CA 27801 N. Dickason Dr., Santa Clarita, CA 91355 | 9-12 | 5 mi |
Academy Of The Canyons 26455 Rockwell Canyon Road, Santa Clarita, CA 91355 | 9-12 | 6.9 mi |
Disclaimer:
School attendance boundaries provided by ATTOM Data Solutions and are for reference only. Contact the school directly to verify enrollment eligibility.
Price & Sales History for 31605 Cherry
Date
Details
Price
Change
Source
9/26/2026
Listed
$640,000
—
MLS
Disclaimer: Historical sales information is derived from public records provided by the county offices. Information is not guaranteed and should be independently verified.

Tax History
Tax History for 31605 Cherry
Year
Property Taxes
Change
Tax Assessment
Change
2025
$3,788
—
$234,941
2%
2025
$3,788
6%
$230,335
2%
2024
$3,572
7%
$225,820
2%
2023
$3,326
2%
$221,393
2%
2022
$3,270
2%
$217,053
2%
2021
$3,211
1%
$212,798
1%
2020
$3,177
2%
$210,617
2%
2019
$3,101
-3%
$206,488
2%
2018
$3,205
4%
$202,440
2%
2017
$3,077
5%
$198,471
2%
2016
$2,933
1%
$194,580
2%
2015
$2,898
2%
$191,659
2%
2014
$2,854
2%
$187,906
—
2013
$2,797
—
$187,058
—
Disclaimer: Historical tax information is derived from public records provided by the county offices. Information is not guaranteed and should be independently verified.
Estimate the Cost
Estimate the Cost for 31605 Cherry
31605 Cherry, Castaic, CA 91384 (MLS# SR26210313) is a Single Family property with 3 bedrooms and 2 full bathrooms. 31605 Cherry is currently listed for $640,000 and was received on September 26, 2026. Want to learn more about 31605 Cherry? Do you have questions about finding other Single Family real estate for sale in Castaic? You can browse all Castaic real estate or contact a Coldwell Banker agent to request more information.