This is a carousel with tiles that activate property listing cards. Use the previous and next buttons to navigate.
1/1
$1,200,000
This is a carousel with tiles that activate property listing cards. Use the previous and next buttons to navigate.
1/1
Property Description
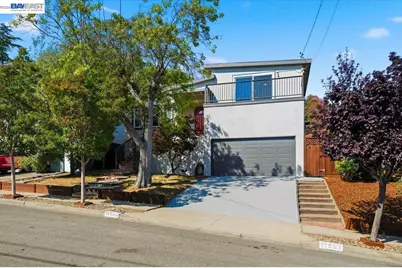

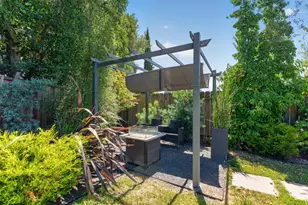
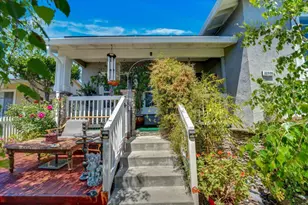
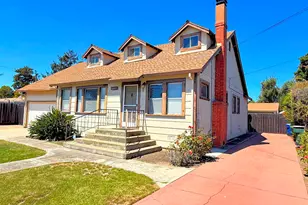
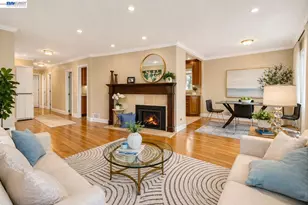
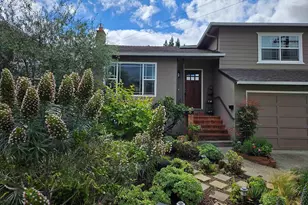
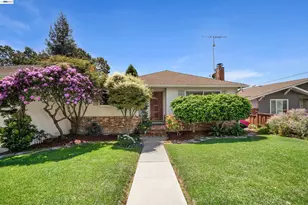
Nestled among the natural beauty of Castro Valley's rolling hills, this bright and inviting split-level home offers a rare combination of privacy, views, and everyday comfort. Nearly every window frames a picturesque outlook of lush greenery, canyon vistas, surrounding hills, or partial bay views, creating a peaceful connection to nature throughout the home. Filled with natural light, the thoughtfully designed floor plan features hardwood floors, a welcoming living room with fireplace, and an open flow ideal for both daily living and entertaining. At the heart of the home is the spacious kitchen and family room combination, where stone countertops, abundant workspace, modern LED lighting, and a gas range with grill create a functional and inviting gathering space. A dedicated dining area seamlessly connects the living spaces, enhancing the home's open and airy feel. The primary suite serves as a tranquil retreat with beautiful views of the bay, canyon, and surrounding hills. A versatile lower-level room provides flexibility for a fourth bedroom, guest space, home office, gym, or potential in-law area. Outdoor living is where this property truly shines. Two expansive decks invite you to relax, entertain, and take in the scenery year-round. The private backyard is a special sanctuary-level, beautifully landscaped, and surrounded by mature greenery-offering ample space for gardening, outdoor dining, play, or simply enjoying the peaceful setting. Whether sipping your morning coffee, hosting friends, or unwinding at sunset, the backyard feels like a private escape. Additional features include a separate laundry room, side-yard access, generous storage, a large two-car garage with built-in shelving and overhead storage, and energy-efficient LED lighting throughout. Conveniently located with easy access to BART, San Francisco, the Peninsula, South Bay, and major commute routes, the home is also moments from Lake Chabot Regional Park, where miles of hiking and biking trails, boating, fishing, and outdoor recreation await. A rare opportunity to enjoy privacy, natural beauty, flexible living space, and a convenient location-all in one exceptional Castro Valley home." The top features of the home (in addition to location) are the privacy and the natural beauty and views-from every room.
Full Property Details
Full Property Details for 17888 Mayflower Dr
General
- Sold For: $1,200,000
- Status: Closed
- Type: Single Family
- Source: MAX
- MLS ID: 41139086
- Added to Site: 53 day(s) ago
Interior
- Number of Rooms: 7
- Interior Features: Dining Area, Family Room, In-Law Floorplan, Updated Kitchen
- Number of Fireplaces: 1
- Fireplace(s): Brick, Living Room
- Appliances: Dishwasher, Gas Range, Microwave, Free-Standing Range, Refrigerator
- Flooring: Hardwood, Tile
Rooms
Bathrooms
- Total Bathrooms: 2
- Full Bathrooms: 1
- Partial Bathrooms: 1
- Bathroom Features: Bidet, Shower Over Tub, Tile, Updated Baths
Bedrooms
- Total Bedrooms: 4
Other Rooms
- Kitchen: Stone Counters, Dishwasher, Disposal, Gas Range/Cooktop, Microwave, Freestanding Range/Oven, Refrigerator, Updated Kitchen
- Laundry: 220 Volt Outlet, Dryer, Gas Dryer Hookup, Laundry Room, Washer
Exterior
- Exterior Features: Back Yard, Front Yard, Side Yard
Parking
- Attached garage: Yes
- Garage Spaces: 2
- Parking Features: Attached, Side Yard Access, Garage Door Opener
Location
- Area: Listing
- County: Alameda
- Subdivision: Lake Chabot
- Driving Directions: Lake Chabot Rd to Brookdale to Mayflower..
Heating & Cooling
- Cooling Type: Ceiling Fan(s)
- Heating Type: Forced Air
Utilities
- Sewer: Public Sewer
- Water: Public
Structural Information
- Architectural Style: Traditional
- Exterior Const.: Stucco
- Roof: Other
- Stories/Levels: Multi/Split
- Living Area: 1,900 Sq. Ft.
- Year Built: 1954
Lot Features
- Property View: Bay, Canyon, Partial
- Lot Size (Acres): 0.14
- Lot Dimensions: 6171
- Lot Features: Level, Sloped Up, Landscaped
- Fencing (Description): Fenced
Financial Considerations
- For Sale: Yes
- Price Per Sq. Ft.: $631
Disclosures and Reports
- Property ID: 84D110359
Listed by EXP Realty of California, Inc, Tim Fiebig
Sold by CENTURY 21 Masters, Janella Anguiano

Get Pre-Approved Today
Schools
Schools serving 17888 Mayflower Dr
School District:Castro Valley Unified School District
| Name | Grades | Distance |
|---|---|---|
Chabot Elementary School, Castro Valley, CA 19104 Lake Chabot Road, Castro Valley, CA 94546 | K-5 | 0.6 mi |
Creekside Middle School, Castro Valley, CA 19722 Center Street, Castro Valley, CA 94546 | 6-8 | 2.1 mi |
Canyon Middle School 19600 Cull Canyon Road, Castro Valley, CA 94552 | 6-8 | 2.3 mi |
Castro Valley High School 19400 Santa Maria Avenue, Castro Valley, CA 94546 | 9-12 | 1.1 mi |
Disclaimer:
School attendance boundaries provided by ATTOM Data Solutions and are for reference only. Contact the school directly to verify enrollment eligibility.
Price & Sales History for 17888 Mayflower Dr
Date
Details
Price
Change
Source
8/10/2026
Sold
$1,200,000
0.17%
MLS
6/20/2026
Listed
$1,198,000
—
MLS
Disclaimer: Historical sales information is derived from public records provided by the county offices. Information is not guaranteed and should be independently verified.
17888 Mayflower Dr, Castro Valley, CA 94546 (MLS# 41139086) is a Single Family property that was sold at $1,200,000 on August 10, 2026. Want to learn more about 17888 Mayflower Dr? Do you have questions about finding other Single Family real estate for sale in Castro Valley? You can browse all Castro Valley real estate or contact a Coldwell Banker agent to request more information.