This is a carousel with tiles that activate property listing cards. Use the previous and next buttons to navigate.
1/1
$1,500,000
This is a carousel with tiles that activate property listing cards. Use the previous and next buttons to navigate.
1/1
Property Description
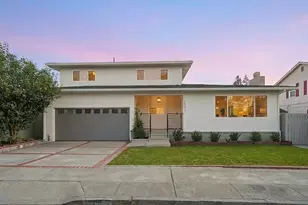
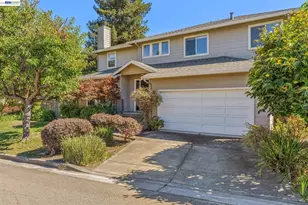
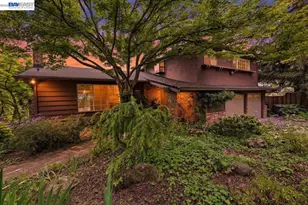
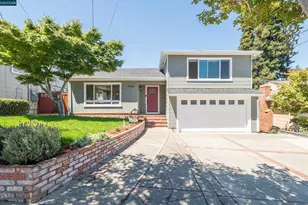
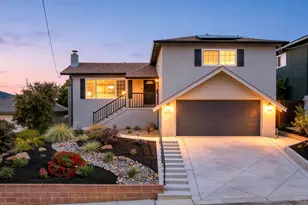
What if the home you've been waiting for is the one that gives you beautiful views, modern living, and space for every chapter of life? Perched with beautiful views of the Hayward Hills, this approximately 2,200 sq. ft. fully remodeled residence with all 4 beds on one level , offers comfort, space and the versatility you desire. Thoughtfully updated from top to bottom with over 400K in upgrades, this move-in-ready home invites you to simply unpack, settle in, and enjoy. The beautifully updated kitchen offers abundant storage, and the living room opens seamlessly to the backyard, creating an easy indoor-outdoor connection perfect for morning coffee, weekend gatherings, outdoor dining, or simply enjoying the fresh air and surrounding views. Featuring 4 big bedrooms, 3 full baths, and an awesome bonus basement . Whether you need a private home office, a gym, a media room, or a perfect spot for guests, this space has you covered plus, its got its own bathroom and a separate entrance making it a perfect rental ! Imagine starting your mornings with views of the Hayward Hills, hosting friends and family in a beautifully remodeled home, and having the flexibility to create spaces that truly work for you. Come and check it out this weekend .
Full Property Details
Full Property Details for 18308 Maffey Dr
General
- Sold For: $1,500,000
- Status: Closed
- Type: Single Family
- Source: RE_Infolink
- MLS ID: ML82057364
- Added to Site: 59 day(s) ago
Interior
- Fireplace(s): Wood-Burning
- Flooring: Vinyl / Linoleum
Rooms
Bathrooms
- Total Bathrooms: 3
- Full Bathrooms: 3
- Bathroom Features: Full on Ground Floor, Primary - Stall Shower(s)
Bedrooms
- Total Bedrooms: 4
- Bedroom Features: Ground-Floor Bedroom
Other Rooms
- Family Room: No Family Room
- Kitchen: Electric Oven
- Laundry: In Garage
Additional Information
- Extras: Not Applicable
Parking
- Garage Spaces: 2
- Parking Features: Attached Garage
Location
- Area: Castro Valley
- County: Alameda
- Cross Streets: Joseph dr
Heating & Cooling
- Cooling Type: Central AC
- Heating Type: Central Air (Forced Air)
Utilities
- Sewer: Public Sewer
- Water: Public
- Utility Description: Public Utilities
Structural Information
- Construction: Detached
- Foundation: Concrete Slab
- Roof: Wood Shakes / Shingles
- Square Feet: 2,205
- Year Built: 1956
Lot Features
- Minimum Lot Size: 5580
- Lot Size (Sq. Ft.): 5,580
- Zoning: Residential
Listed by Redfin, Shardul Mehta Mehta
Sold by Sjgs06, Elizabeth Dunbar

Get Pre-Approved Today
Schools
Schools serving 18308 Maffey Dr
School District:Castro Valley Unified School District
| Name | Grades | Distance |
|---|---|---|
Proctor Elementary School 17520 Redwood Road, Castro Valley, CA 94546 | K-5 | 0.3 mi |
Creekside Middle School, Castro Valley, CA 19722 Center Street, Castro Valley, CA 94546 | 6-8 | 1.1 mi |
Canyon Middle School 19600 Cull Canyon Road, Castro Valley, CA 94552 | 6-8 | 1.3 mi |
Castro Valley High School 19400 Santa Maria Avenue, Castro Valley, CA 94546 | 9-12 | 0.5 mi |
Disclaimer:
School attendance boundaries provided by ATTOM Data Solutions and are for reference only. Contact the school directly to verify enrollment eligibility.
Price & Sales History for 18308 Maffey Dr
Date
Details
Price
Change
Source
9/14/2026
Sold
$1,500,000
7.22%
MLS
8/11/2026
Listed
$1,399,000
—
MLS
Disclaimer: Historical sales information is derived from public records provided by the county offices. Information is not guaranteed and should be independently verified.
18308 Maffey Dr, Castro Valley, CA 94546 (MLS# ML82057364) is a Single Family property that was sold at $1,500,000 on September 14, 2026. Want to learn more about 18308 Maffey Dr? Do you have questions about finding other Single Family real estate for sale in Castro Valley? You can browse all Castro Valley real estate or contact a Coldwell Banker agent to request more information.