This is a carousel with tiles that activate property listing cards. Use the previous and next buttons to navigate.
1/1
$1,600,000
This is a carousel with tiles that activate property listing cards. Use the previous and next buttons to navigate.
1/1
Property Description
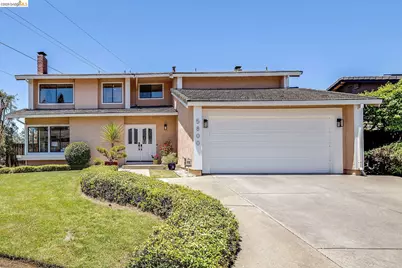
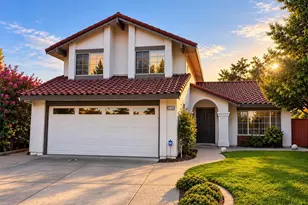
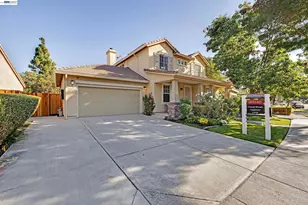
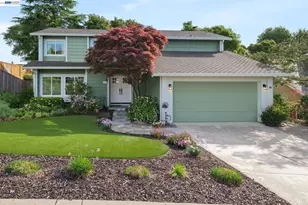
Situated on a spacious corner lot along the wide, welcoming streets of the Columbia community, this two-story home offers an ideal layout and a fantastic neighborhood location. The exterior has been well-maintained and features a freshly landscaped, all-level yard anchored by beautiful mature trees. Designed to be easy to maintain, the property also boasts a large side yard that provides an excellent buffer of privacy so you never feel on top of your neighbors. Inside, the home has been completely refreshed with a crisp coat of paint, fresh carpeting on the upper level, and durable luxury vinyl plank flooring throughout the main floor. The ground level is designed for effortless day-to-day living, offering a formal dining area, a large family room, and two cozy fireplaces. The kitchen includes a casual eat-in dining space that overlooks the backyard. Excellent indoor-outdoor flow defines this level, with dual sliding glass doors opening to the yard from both the family room and the eat-in area. The flat, level lawn is perfectly set up for daily life and entertaining-whether it's kids playing on the lawn, pets having fun in a secure space, or hosting casual weekend dining al fresco under the shade of the mature trees. All bedrooms are privately located on the second floor, offering elevated views of the surrounding area. The master suite serves as a comfortable retreat, complete with a dedicated seating area. Updated light fixtures and recessed lighting throughout ensure the home feels bright and welcoming. Living here grants you easy access to premium HOA amenities, including a neighborhood park and a community swimming pool-both located just steps from your front door.
Full Property Details
Full Property Details for 5800 Alderbrook Ct
General
- Sold For: $1,600,000
- HOA FEE: $91/month
- HOA FEE FREQ.: Quarterly
- Status: Closed
- Type: Single Family
- Source: MAX
- MLS ID: 41138491
- Added to Site: 73 day(s) ago
Interior
- Number of Rooms: 9
- Interior Features: Family Room, Formal Dining Room, Counter - Solid Surface
- Number of Fireplaces: 2
- Fireplace(s): Brick, Den, Living Room, Raised Hearth, Wood Burning
- Appliances: Dishwasher, Gas Range, Free-Standing Range, Refrigerator, Dryer, Washer, Gas Water Heater
- Flooring: Tile, Vinyl, Carpet
Rooms
Bathrooms
- Total Bathrooms: 3
- Full Bathrooms: 2
- Partial Bathrooms: 1
- Bathroom Features: Solid Surface, Shower Stall
- Primary Bathroom: Solid Surface, Split Bath, Stall Shower, Tile, Tub, Double Vanity, Walk-In Closet(s)
Bedrooms
- Total Bedrooms: 4
Other Rooms
- Kitchen: 220-Volt Outlet, Solid Surface Counter, Dishwasher, Eat-in Kitchen, Disposal, Gas Range/Cooktop, Freestanding Range/Oven, Refrigerator
- Laundry: 220 Volt Outlet, Dryer, Laundry Room, Washer
Additional Information
- Shared Amenities: Clubhouse, Playground, Spa/Hot Tub, Other, Park
- Pool: Yes
- Pool Description: In Ground, Pool House, See Remarks
- Equipment: Satellite Dish, Other
Exterior
- Exterior Features: Back Yard, Front Yard, Garden/Play, Side Yard, Sprinklers Automatic, Sprinklers Front, Low Maintenance
Parking
- Attached garage: Yes
- Garage Spaces: 2
- Parking Features: Attached, Garage, Int Access From Garage, Side Yard Access, Space Per Unit - 2, Garage Door Opener
Location
- Area: Listing
- County: Alameda
- Subdivision: Not Listed
- Driving Directions: Crow Canyon Rd, to Cull Canyon Rd to Columbia to Alderbrook.
Community
- Association: Yes
- Assoc. Name: COLUMBIA COMMUNITY HOA
Heating & Cooling
- Central air: Yes
- Cooling Type: Ceiling Fan(s), Central Air
- Heating Type: Forced Air, Natural Gas
Utilities
- Sewer: Public Sewer
- Water: Public
Structural Information
- Architectural Style: Contemporary
- Exterior Const.: Stucco
- Roof: Tile
- Stories/Levels: Two Story
- Living Area: 2,950 Sq. Ft.
- Year Built: 1985
Lot Features
- Property View: Bay, Canyon
- Lot Size (Acres): 0.19
- Lot Dimensions: 8276.4
- Lot Features: Corner Lot, Cul-De-Sac, Level, Sprinklers In Rear, Flag Lot
- Fencing (Description): Fenced
Financial Considerations
- For Sale: Yes
- Price Per Sq. Ft.: $529
- Association Fee: $273
- Assoc Fee Freq.: Quarterly
Disclosures and Reports
- Property ID: 85630936
Listed by Golden Gate Sothebys International Realty, Elisa Uribe
Sold by Golden Gate Sotheby's Int'l, Anne McKereghan

Get Pre-Approved Today
Schools
Schools serving 5800 Alderbrook Ct
School District:Castro Valley Unified School District
| Name | Grades | Distance |
|---|---|---|
Vannoy Elementary School 5100 Vannoy Avenue, Castro Valley, CA 94546 | K-5 | 0.9 mi |
Canyon Middle School 19600 Cull Canyon Road, Castro Valley, CA 94552 | 6-8 | 1.1 mi |
Creekside Middle School, Castro Valley, CA 19722 Center Street, Castro Valley, CA 94546 | 6-8 | 1.5 mi |
Castro Valley High School 19400 Santa Maria Avenue, Castro Valley, CA 94546 | 9-12 | 1.5 mi |
Disclaimer:
School attendance boundaries provided by ATTOM Data Solutions and are for reference only. Contact the school directly to verify enrollment eligibility.
Price & Sales History for 5800 Alderbrook Ct
Date
Details
Price
Change
Source
7/21/2026
Sold
$1,600,000
2.56%
MLS
6/16/2026
Listed
$1,560,000
—
MLS
Disclaimer: Historical sales information is derived from public records provided by the county offices. Information is not guaranteed and should be independently verified.
5800 Alderbrook Ct, Castro Valley, CA 94552 (MLS# 41138491) is a Single Family property that was sold at $1,600,000 on July 21, 2026. Want to learn more about 5800 Alderbrook Ct? Do you have questions about finding other Single Family real estate for sale in Castro Valley? You can browse all Castro Valley real estate or contact a Coldwell Banker agent to request more information.