This is a carousel with tiles that activate property listing cards. Use the previous and next buttons to navigate.
1/1
$485,900
This is a carousel with tiles that activate property listing cards. Use the previous and next buttons to navigate.
1/1
Property Description
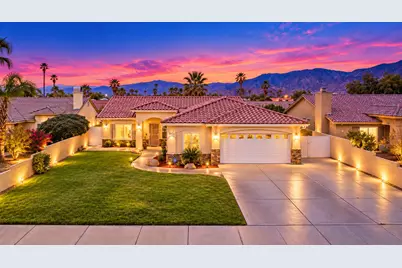
This well-kept, well-priced home, built in 2002, offers 4 bedrooms, 2 bathrooms, and an impressive list of upgrades and improvements, making it a great opportunity for buyers seeking a comfortable, move-in-ready property without a long list of projects. The home features ceramic tile flooring throughout, recently painted walls and baseboards, newer outlets and faceplates, new closet doors in three bedrooms, energy-efficient windows and a sliding glass door to the backyard area, energy-efficient window shades, keyless entry at both the front door and privacy gate, an extended driveway, and a perfectly sized front patio to put a small table & chairs. The remodeled kitchen includes updated cabinetry, quartz countertops, a farmhouse sink, stainless steel appliances, and a newer garbage disposal. Major systems have also been addressed, including an A/C unit approximately four years old with a transferable 10-year parts-and-labor warranty, a water heater replaced in 2020, and newer toilets. The home also includes 19 bird-proof solar panels with a small monthly lease payment of only $134.27, subject to buyer qualification. According to the sellers, their monthly electric bill has consistently been under $20, and they have typically received money back at the end of the year. Security features include an ADT system with glass-break, motion, window, and door sensors, along with a Ring doorbell, driveway floodlight camera, and Ring camera system that will remain with the home. There is also a 220-volt outlet on the side of the garage previously used for EV charging, plus an RV parking space, or you can use the area for multiple cars, a boat, or parking/storing off-road vehicles! The owners also extended the driveway for extra parking. & space! Step outside to a beautiful south-facing backyard with plenty of sunshine, a stucco-covered patio providing ample shade, and two ceiling fans for added comfort. The spacious backyard offers plenty of room to add a pool, palapa, or personalize the space into a fun, inviting outdoor area that fits your needs. This is a practical, updated home with valuable improvements already completed and a lot to offer at an attractive price.
Full Property Details
Full Property Details for 67185 Garbino Rd
General
- Sold For: $485,900
- Status: Closed
- Type: Single Family
- Source: Desert_Area_Palm_Springs
- MLS ID: 219152167
- Added to Site: 66 day(s) ago
Interior
- Rooms/Areas: Living Room, Dining Area
- Interior Features: Other
- Number of Fireplaces: 1
- Appliances: Dishwasher, Gas Range, Microwave Oven, Disposal
- Furnishings: Unfurnished
- Flooring: Ceramic Tile
- Windows/Treatment: Custom Window Covering
- 220 Volt Locations: In Garage
Rooms
Bathrooms
- Total Bathrooms: 2
- Full Bathrooms: 2
Bedrooms
- Total Bedrooms: 4
- Bedroom Features: Primary Retreat
Other Rooms
- Kitchen: Quartz Counters
- Laundry: Individual Room
Additional Information
- Security/Safety: Closed Circuit Camera(s), Security System Owned
Exterior
- Deck/Patio: Covered
Parking
- Garage: Yes
- Garage Spaces: 2
- Total Spaces: 2
- Parking: On Street, Driveway, Garage Door Opener, Oversized
- Garage Description: Attached
Location
- Area: 335 - Cathedral City North
- County: Riverside
- Subdivision: Rio Vista
- Cross Streets: Ventura Drive
- Direction Faces: Front Door Faces North, Leisure Faces South
School Information
- School District: Palm Springs Unified
- Elementary School: Rio Vista
- Middle School: James Workman
- High School: Cathedral City
Heating & Cooling
- Cooling Type: Air Conditioning, Ceiling Fan(s)
- Heating Type: Central
- Heating Fuel: Natural Gas
- Water Heater: Gas
Utilities
- Sewer: In, Connected and Paid
- Water District: DWA
- Water: Water District
Structural Information
- Architectural Style: Contemporary, Spanish
- Exterior Const.: Stucco
- Foundation: Slab
- Roof: Slate
- Doors: Sliding Doors
- Sprinklers: Yes
- Entry Location: Living Room
- Square Feet: 1,570
- Sq. Ft. Source: Assessor
- Year Built: 2002
- Year Built Source: Assessor
- Property Condition: Cosmetic Repair
- Other Struct. Feat.: Solar System Financed
Lot Features
- Lot Size (Sq. Ft.): 7,841
- Lot Size Source: Assessor
- Irrigation System: Sprinkler System
- Lot Description: Backyard, Front Yard
- Fencing (Description): Block
Green Features
- Energy Efficient: Appliances, Electrical/Lighting
- Green Features: Yes
Financial Considerations
- Price Per Sq. Ft.: $308
- Terms: Conventional, VA Loan, FHA, Cash to New Loan, Cash
Disclosures and Reports
- APN: 677064006
Listed by Keller Williams Realty, Lowell Fulson
Sold by Cindy L High
Get Pre-Approved Today
Schools
Schools serving 67185 Garbino Rd
School District:Palm Springs Unified School District
| Name | Grades | Distance |
|---|---|---|
Rio Vista Elementary School, Cathedral City, CA 67-700 Verona Rd., Cathedral City, CA 92234 | K-5 | 0.5 mi |
James Workman Middle School 69-300 30th Ave., Cathedral City, CA 92234 | 6-8 | 2.5 mi |
Cathedral City High School 69250 Dinah Shore Drive, Cathedral City, CA 92234 | 9-12 | 3.9 mi |
Disclaimer:
School attendance boundaries provided by ATTOM Data Solutions and are for reference only. Contact the school directly to verify enrollment eligibility.
Price & Sales History for 67185 Garbino Rd
Date
Details
Price
Change
Source
10/13/2026
Sold
$485,900
0.19%
MLS
9/15/2026
Price Increased
$485,000
3.21%
MLS
9/02/2026
Listed
$469,900
—
MLS
Disclaimer: Historical sales information is derived from public records provided by the county offices. Information is not guaranteed and should be independently verified.
67185 Garbino Road, Cathedral City, CA 92234 (MLS# 219152167) is a Single Family property that was sold at $485,900 on October 13, 2026. Want to learn more about 67185 Garbino Road? Do you have questions about finding other Single Family real estate for sale in Cathedral City South? You can browse all Cathedral City South real estate or contact a Coldwell Banker agent to request more information.