This is a carousel with tiles that activate property listing cards. Use the previous and next buttons to navigate.
1/1
$749,000
This is a carousel with tiles that activate property listing cards. Use the previous and next buttons to navigate.
1/1
Property Description
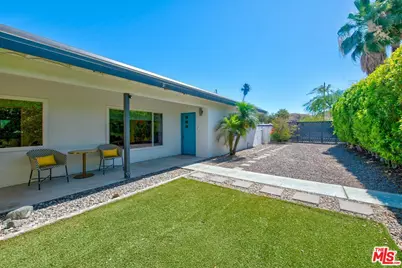
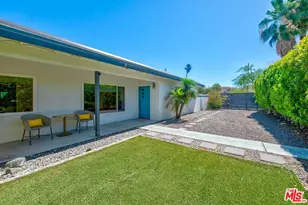
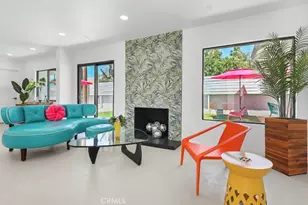
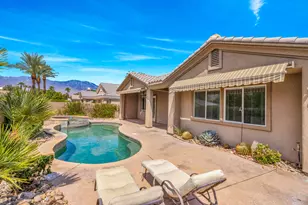
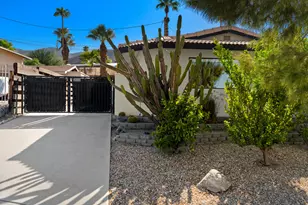
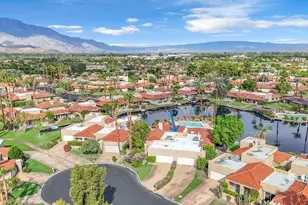
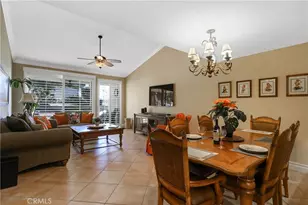
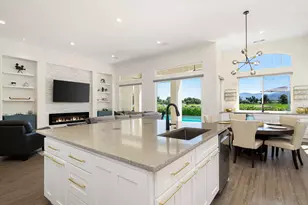
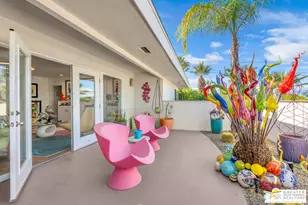
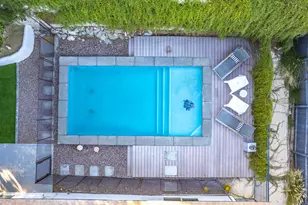
A Cathedral City Cove compound improved with intention: gated, private, generously scaled and NO HOA. At 2,099 square feet, with a primary bedroom featuring a large walk-in closet and custom shelving, a new bathtub in the en-suite bathroom, and French doors that open to a private screened patio leading to the pool. This home offers security and a sense of space and privacy that is desirable at any price.The kitchen and both bathrooms have been fully remodeled, the kitchen featuring new stainless steel appliances. Concrete floors run through the main living areas with new interior doors throughout. The fireplace anchors the living room. There's a spacious interior laundry room with custom cabinetry. The systems have been addressed as thoroughly as the finishes: replaced HVAC with new duct work, new water heaters, new electrical panel and riser, and owned solar. The attached insulated garage with mini-split, Tesla Wall Connector, custom cabinetry, slat walls, and epoxy flooring. Automated, battery backup garage and rolling gate openers, all in one package. Artificial turf landscaping completes the picture.This is a true owner remodel with architectural plans and permits in place, and behind-the-wall improvements that no flip can replicate.Come see the difference.
Full Property Details
Full Property Details for 68554 J St
General
- Sold For: $749,000
- Status: Closed
- Type: Single Family
- Source: CLAW
- MLS ID: 26840669
- Added to Site: 52 day(s) ago
Interior
- Rooms/Areas: Primary Bedroom, Breakfast Area, Dining Area, Living Room, Patio Enclosed, Walk-In Closet
- Eating Areas: Breakfast Area, Breakfast Counter/Bar
- Cooking Appliances: Oven-Gas, Microwave, Cooktop - Gas
- Furnishings: Unfurnished
- Flooring: Stained Concrete
Rooms
Bathrooms
- Total Bathrooms: 2
- Full Bathrooms: 2
- Bathroom Features: Remodeled, Tile, Shower and Tub
Bedrooms
- Total Bedrooms: 3
Other Rooms
- Laundry: Room
Additional Information
- Pool: Yes
- Pool Description: In-Ground, Heated
- Spa Description: None
- Other Features: None
Parking
- Garage: Yes
- Garage Spaces: 2
- Garage Description: Garage - 2 Car, Electric Vehicle Charging Station(s), Driveway Gate, Private Garage, Private
Location
- Area: Cathedral City South
- County: Riverside
- Cross Streets: Cathedral Canyon
- Driving Directions: From Highway 111, turn onto Cathedral Canyon toward the Cove (i.e., go south on Cathedral Canyon), make a left on J street (last street before Terrace), house will be on the left side. Look for the yellow door.
Heating & Cooling
- Cooling Type: Central
- Heating Type: Central, Fireplace
Utilities
- Water: Public
Structural Information
- Architectural Style: Contemporary
- Structure Type: Single Family Residence
- Exterior Const.: Stucco
- Common Walls: Detached/No Common Walls
- Entry Location: Ground Level - no steps
- Stories/Levels: 1
- Square Feet: 2,099
- Sq. Ft. Source: Appraiser
- Year Built: 1965
- Year Built Source: Appraiser
- Property Condition: Updated/Remodeled
- Other Struct. Feat.: French Doors, Energy Efficient
Additional Structures
- Other Structures: None
Lot Features
- Property View: Mountains
- Lot Size (Acres): 0.2
- Lot Size: 8712
- Lot Size Source: Appraiser
- Irrigation System: Sprinkler System, Sprinkler Timer
- Lot Features: Canyon
- Zoning: R1
- Lot Description: Street Paved
- Fencing (Description): Block
Financial Considerations
- Price Per Sq. Ft.: $356.84
- Assessment Year: 1965
Disclosures and Reports
- Disclosures/Reports: As Is
- APN: 687-261-014
Listed by Century 21 Masters, Nicholas Brous
Sold by Bennion Deville Homes, Walter Barnes

Get Pre-Approved Today
Schools
Schools serving 68554 J St
School District:Palm Springs Unified School District
| Name | Grades | Distance |
|---|---|---|
Rancho Mirage Elementary School 42-985 Indian Trail Rd., Rancho Mirage, CA 92270 | K-5 | 3.4 mi |
Nellie N. Coffman Middle School 34-603 Plumley Rd., Cathedral City, CA 92234 | 6-8 | 1.9 mi |
Cathedral City High School 69250 Dinah Shore Drive, Cathedral City, CA 92234 | 9-12 | 2.3 mi |
Disclaimer:
School attendance boundaries provided by ATTOM Data Solutions and are for reference only. Contact the school directly to verify enrollment eligibility.
Price & Sales History for 68554 J St
Date
Details
Price
Change
Source
6/30/2026
Sold
$749,000
—
MLS
5/30/2026
Listed
$749,000
—
MLS
Disclaimer: Historical sales information is derived from public records provided by the county offices. Information is not guaranteed and should be independently verified.
68554 J St, Cathedral City, CA 92234 (MLS# 26840669) is a Single Family property that was sold at $749,000 on June 30, 2026. Want to learn more about 68554 J St? Do you have questions about finding other Single Family real estate for sale in Cathedral City South? You can browse all Cathedral City South real estate or contact a Coldwell Banker agent to request more information.