![[Address not provided], Cathedral City, CA 92234 - Photo 2](https://m1.cbhomes.com/p/371/226090609/98754b718AF9464/pds23tp.webp)
![[Address not provided], Cathedral City, CA 92234 - Photo 3](https://m.cbhomes.com/p/371/226090609/e6613EA21932482/pds23tp.webp)
![[Address not provided], Cathedral City, CA 92234 - Photo 4](https://m1.cbhomes.com/p/371/226090609/5563b355D1df47E/pds23tp.webp)
![[Address not provided], Cathedral City, CA 92234 - Photo 5](https://m.cbhomes.com/p/371/226090609/d52535D18cF24ad/pds23tp.webp)
![[Address not provided], Cathedral City, CA 92234 - Photo 6](https://m1.cbhomes.com/p/371/226090609/0d0b086321844F8/pds23tp.webp)
![[Address not provided], Cathedral City, CA 92234 - Photo 7](https://m.cbhomes.com/p/371/226090609/94BfDB59407a446/pds23tp.webp)
![[Address not provided], Cathedral City, CA 92234 - Photo 8](https://m1.cbhomes.com/p/371/226090609/3814e189F01446F/pds23tp.webp)
![[Address not provided], Cathedral City, CA 92234 - Photo 9](https://m.cbhomes.com/p/371/226090609/Ff6DEDF4dd5a423/pds23tp.webp)
![[Address not provided], Cathedral City, CA 92234 - Photo 10](https://m1.cbhomes.com/p/371/226090609/b439660e06eb4b8/pds23tp.webp)
![[Address not provided], Cathedral City, CA 92234 - Photo 11](https://m.cbhomes.com/p/371/226090609/7ee08900B2784Dc/pds23tp.webp)
![[Address not provided], Cathedral City, CA 92234 - Photo 12](https://m1.cbhomes.com/p/371/226090609/b1573703aFF8450/pds23tp.webp)
![[Address not provided], Cathedral City, CA 92234 - Photo 13](https://m.cbhomes.com/p/371/226090609/0a3D1bE2f4be49D/pds23tp.webp)
![[Address not provided], Cathedral City, CA 92234 - Photo 14](https://m1.cbhomes.com/p/371/226090609/0402C0C076E240d/pds23tp.webp)
![[Address not provided], Cathedral City, CA 92234 - Photo 15](https://m.cbhomes.com/p/371/226090609/EE64241Afa5846D/pds23tp.webp)
![[Address not provided], Cathedral City, CA 92234 - Photo 16](https://m1.cbhomes.com/p/371/226090609/b6d73370c13B4b8/pds23tp.webp)
![[Address not provided], Cathedral City, CA 92234 - Photo 17](https://m.cbhomes.com/p/371/226090609/fE760671dd45459/pds23tp.webp)
![[Address not provided], Cathedral City, CA 92234 - Photo 18](https://m1.cbhomes.com/p/371/226090609/f6a456F092324b1/pds23tp.webp)
![[Address not provided], Cathedral City, CA 92234 - Photo 19](https://m.cbhomes.com/p/371/226090609/04c81A7A5bc0422/pds23tp.webp)
![[Address not provided], Cathedral City, CA 92234 - Photo 20](https://m1.cbhomes.com/p/371/226090609/73085651D74544E/pds23tp.webp)
![[Address not provided], Cathedral City, CA 92234 - Photo 21](https://m.cbhomes.com/p/371/226090609/2ab171D2A5d2483/pds23tp.webp)
![[Address not provided], Cathedral City, CA 92234 - Photo 22](https://m1.cbhomes.com/p/371/226090609/81C735458f184b7/pds23tp.webp)
![[Address not provided], Cathedral City, CA 92234 - Photo 23](https://m.cbhomes.com/p/371/226090609/639459A5f5E8446/pds23tp.webp)
![[Address not provided], Cathedral City, CA 92234 - Photo 24](https://m1.cbhomes.com/p/371/226090609/5E3390F17292492/pds23tp.webp)
![[Address not provided], Cathedral City, CA 92234 - Photo 25](https://m.cbhomes.com/p/371/226090609/C937ae7cDCaB478/pds23tp.webp)
![[Address not provided], Cathedral City, CA 92234 - Photo 26](https://m1.cbhomes.com/p/371/226090609/81244194033c470/pds23tp.webp)
![[Address not provided], Cathedral City, CA 92234 - Photo 27](https://m.cbhomes.com/p/371/226090609/0756AA41106046b/pds23tp.webp)
![[Address not provided], Cathedral City, CA 92234 - Photo 28](https://m1.cbhomes.com/p/371/226090609/767CD86F73e741d/pds23tp.webp)
![[Address not provided], Cathedral City, CA 92234 - Photo 29](https://m.cbhomes.com/p/371/226090609/6F843304c0c64b2/pds23tp.webp)
![[Address not provided], Cathedral City, CA 92234 - Photo 30](https://m1.cbhomes.com/p/371/226090609/D4cFAa5A8a2144f/pds23tp.webp)
![[Address not provided], Cathedral City, CA 92234 - Photo 31](https://m.cbhomes.com/p/371/226090609/139623C4021B4Bc/pds23tp.webp)
![[Address not provided], Cathedral City, CA 92234 - Photo 32](https://m1.cbhomes.com/p/371/226090609/7BeCe3bd5f8E46c/pds23tp.webp)
![[Address not provided], Cathedral City, CA 92234 - Photo 33](https://m.cbhomes.com/p/371/226090609/7dc44c9f7C7f453/pds23tp.webp)
![[Address not provided], Cathedral City, CA 92234 - Photo 34](https://m1.cbhomes.com/p/371/226090609/E1baBD1eA8c84A4/pds23tp.webp)
![[Address not provided], Cathedral City, CA 92234 - Photo 35](https://m.cbhomes.com/p/371/226090609/5F27a7A3d3604D7/pds23tp.webp)
![[Address not provided], Cathedral City, CA 92234 - Photo 36](https://m1.cbhomes.com/p/371/226090609/e28d6C0f35Da4dF/pds23tp.webp)
![[Address not provided], Cathedral City, CA 92234 - Photo 37](https://m.cbhomes.com/p/371/226090609/Ea6d8Fb46bBb4eb/pds23tp.webp)
![[Address not provided], Cathedral City, CA 92234 - Photo 38](https://m1.cbhomes.com/p/371/226090609/E40E8074D956481/pds23tp.webp)
![[Address not provided], Cathedral City, CA 92234 - Photo 39](https://m.cbhomes.com/p/371/226090609/e000874A57d34A8/pds23tp.webp)
![[Address not provided], Cathedral City, CA 92234 - Photo 40](https://m1.cbhomes.com/p/371/226090609/e96c7f87F221416/pds23tp.webp)
![[Address not provided], Cathedral City, CA 92234 - Photo 41](https://m.cbhomes.com/p/371/226090609/45317218467E489/pds23tp.webp)
![[Address not provided], Cathedral City, CA 92234 - Photo 42](https://m1.cbhomes.com/p/371/226090609/2123D52b76664b5/pds23tp.webp)
![[Address not provided], Cathedral City, CA 92234 - Photo 43](https://m.cbhomes.com/p/371/226090609/7B3F4488B442481/pds23tp.webp)
![[Address not provided], Cathedral City, CA 92234 - Photo 44](https://m1.cbhomes.com/p/371/226090609/42b850159Ce94Fe/pds23tp.webp)
![[Address not provided], Cathedral City, CA 92234 - Photo 45](https://m.cbhomes.com/p/371/226090609/E196586330aF411/pds23tp.webp)
![[Address not provided], Cathedral City, CA 92234 - Photo 46](https://m1.cbhomes.com/p/371/226090609/9089Ff50a1EF406/pds23tp.webp)
![[Address not provided], Cathedral City, CA 92234 - Photo 47](https://m.cbhomes.com/p/371/226090609/54ebe0C93964418/pds23tp.webp)
![[Address not provided], Cathedral City, CA 92234 - Photo 48](https://m1.cbhomes.com/p/371/226090609/E0a45f048dCD415/pds23tp.webp)
![[Address not provided], Cathedral City, CA 92234 - Photo 49](https://m.cbhomes.com/p/371/226090609/1c314301C7f544e/pds23tp.webp)
![[Address not provided], Cathedral City, CA 92234 - Photo 50](https://m1.cbhomes.com/p/371/226090609/a53B3004d09c4AC/pds23tp.webp)
![[Address not provided], Cathedral City, CA 92234 - Photo 51](https://m.cbhomes.com/p/371/226090609/8E26c1797F5D45E/pds23tp.webp)
![[Address not provided], Cathedral City, CA 92234 - Photo 52](https://m1.cbhomes.com/p/371/226090609/912cEf708EF143c/pds23tp.webp)
![[Address not provided], Cathedral City, CA 92234 - Photo 53](https://m.cbhomes.com/p/371/226090609/1c6Af6fa6adA465/pds23tp.webp)
![[Address not provided], Cathedral City, CA 92234 - Photo 54](https://m1.cbhomes.com/p/371/226090609/FB279a80b2A7432/pds23tp.webp)
![[Address not provided], Cathedral City, CA 92234 - Photo 55](https://m.cbhomes.com/p/371/226090609/376B677da1D2491/pds23tp.webp)

Date
Details
Price
Change
Source
7/17/2026
Listed
$499,999
—
MLS
Disclaimer: Historical sales information is derived from public records provided by the county offices. Information is not guaranteed and should be independently verified.

This is a carousel with tiles that activate property listing cards. Use the previous and next buttons to navigate.
![[Address not provided], Cathedral City, CA 92234 - Photo 1](https://m.cbhomes.com/p/371/226090609/418d4e7B2EAC483/pds23tp.webp)
$499,999
This is a carousel with tiles that activate property listing cards. Use the previous and next buttons to navigate.
Listed by LPT Realty, Inc
LPT Realty, Inc

 NMLS#: 1598647
| Name | Grades | Distance |
|---|---|---|
Rio Vista Elementary School, Cathedral City, CA 67-700 Verona Rd., Cathedral City, CA 92234 | K-5 | 0.1 mi |
James Workman Middle School 69-300 30th Ave., Cathedral City, CA 92234 | 6-8 | 2.2 mi |
Cathedral City High School 69250 Dinah Shore Drive, Cathedral City, CA 92234 | 9-12 | 3.8 mi |
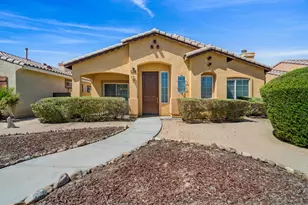
MLS# 226090609, Cathedral City, CA 92234 (MLS# 226090609) is a Single Family property with 3 bedrooms, 2 full bathrooms and 1 partial bathroom. MLS# 226090609 is currently listed for $499,999 and was received on July 17, 2026. Want to learn more about MLS# 226090609? Do you have questions about finding other Single Family real estate for sale in Cathedral City North? You can browse all Cathedral City North real estate or contact a Coldwell Banker agent to request more information.