This is a carousel with tiles that activate property listing cards. Use the previous and next buttons to navigate.
1/1
$965,000
This is a carousel with tiles that activate property listing cards. Use the previous and next buttons to navigate.
1/1
Property Description
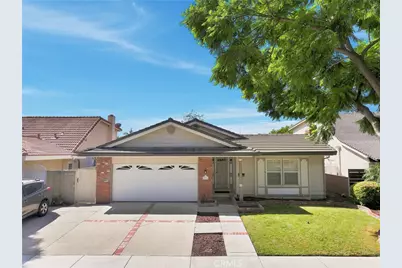
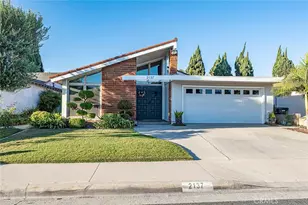
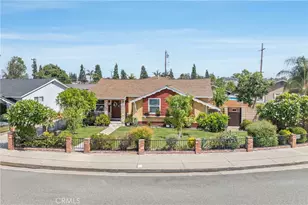
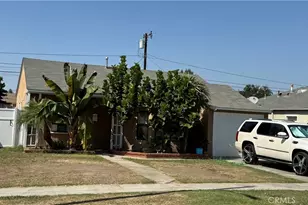
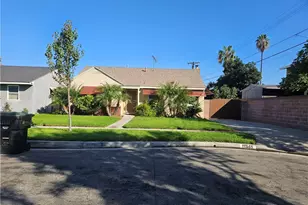
Don't miss out on this lovely cul-de-sac home in the Casa Grande tract! This well-maintained single story home offers 3 bedrooms, 2 baths and 1521 Sqft of living space. The spacious living room has wood beam ceilings, brick fireplace, classic shutters and direct backyard access through the sliding glass doors. This home has been freshened up with new paint and carpet. The kitchen has updated cabinets, stainless steel appliances, a breakfast bar counter area and is open to the dining area which also has sliding door access to the covered patio and backyard. The primary bedroom suite features a walk-in closet, double sinks and a shower. The secondary bedrooms are spacious with ample closet space, and share the full hall bath. The charming backyard has a concrete patio with a retractable awning, brick lined planters and there is plenty of space in the side yard. The washer and dryer are inside the garage with direct access from the house for your convenience. Upgrades to this home include plantation shutters, tile flooring, recessed lighting, new baseboards, a newer HVAC system with central air conditioning & heating plus new ducting (2021), a newer water heater (2021), a concrete roof (2006), and dual-pane vinyl windows and sliding glass doors. The concrete tile roof is known for its longevity and can have a lifespan of 50 years or more with proper maintenance. Cherished and lovingly cared for by the same family for decades, this special home is ready to welcome a new family and many more memories!
Full Property Details
Full Property Details for 10716 Felson Cir
General
- Sold For: $965,000
- Status: Closed
- Type: Single Family
- Source: MRMLS
- MLS ID: RS26191513
- Added to Site: 168 day(s) ago
Interior
- Rooms/Areas: Walk-In Closet, Primary Bedroom, All Bedrooms Down, Main Floor Primary Bedroom, Kitchen, Living Room, Main Floor Bedroom, Primary Suite, Primary Bathroom
- Interior Features: Beamed Ceilings, Recessed Lighting, Open Floorplan, Tile Counters
- Fireplace: Yes
- Fireplace(s): Gas, Masonry, Living Room
- Appliances: Disposal, Microwave, Dishwasher
- Flooring: Tile, Carpet
Rooms
Bathrooms
- Total Bathrooms: 2
- Full Bathrooms: 1
- 3/4 Bathrooms: 1
Bedrooms
- Total Bedrooms: 3
Other Rooms
- Laundry: In Garage
Additional Information
- Pool Description: None
- Spa Description: None
Exterior
- Deck/Patio: Concrete, Open Patio, Patio, Slab
Parking
- Garage: Yes
- Garage Spaces: 2
- Parking: Garage, Concrete, Garage Faces Front, Driveway
Location
- County: Los Angeles
- Driving Directions: Palo Verde Ave between Artesia Blvd and Allington/183rd St
- Direction Faces: North
School Information
- School District: Bellflower Unified
- Elementary School: LINDST
- Middle School: MAYFAI
- High School: MAYFAI
Community
- Community Features: Curbs, Street Lights, Storm Drains, Sidewalks, Suburban
Heating & Cooling
- Cooling Type: Central Air
- Heating Type: Central
Utilities
- Sewer: Public Sewer
- Water: Public
Structural Information
- Architectural Style: Traditional
- Structure Type: Single Family Residence
- Construction: Brick, Stucco
- Foundation: Raised
- Roof: Concrete
- Common Walls: No Common Walls
- Windows: Shutters, Double-Pane Windows, Plantation Shutters, Insulated Windows, Screens
- Entry Location: 1
- Stories/Levels: One
- Stories Description: One
- Square Feet: 1,521
- Sq. Ft. Source: Assessor
- Year Built: 1967
- Year Built Source: Public Records
Lot Features
- Property View: None
- Lot Size (Acres): 0.1189
- Lot Size Source: Assessor
- Irrigation System: Sprinkler System
- Lot Description: Cul-de-Sac, Landscaped, Front Yard, Sprinkler System, Back Yard, Lawn, Yard
- Fencing (Description): Block, Good Condition
Financial Considerations
- Price Per Sq. Ft.: $634.45
Disclosures and Reports
- Special Conditions: Trust, Standard
- Inclusions: Washer & dryer, dishwasher, microwave
Listed and Sold by College Park Realty, Inc, Gretta Sheffer Minnema
Get Pre-Approved Today
Schools
Schools serving 10716 Felson Cir
School District:Bellflower Unified School District
| Name | Grades | Distance |
|---|---|---|
Esther Lindstrom Elementary School 5900 Canehill Avenue, Lakewood, CA 90713 | K-6 | 1.5 mi |
Mayfair High School 6000 Woodruff Avenue, Lakewood, CA 90713 | 7-12 | 0.6 mi |
Disclaimer:
School attendance boundaries provided by ATTOM Data Solutions and are for reference only. Contact the school directly to verify enrollment eligibility.
Price & Sales History for 10716 Felson Cir
Date
Details
Price
Change
Source
10/07/2026
Sold
$965,000
1.69%
MLS
9/02/2026
Listed
$949,000
—
MLS
Disclaimer: Historical sales information is derived from public records provided by the county offices. Information is not guaranteed and should be independently verified.
10716 Felson Circle, Cerritos, CA 90703 (MLS# RS26191513) is a Single Family property that was sold at $965,000 on October 07, 2026. Want to learn more about 10716 Felson Circle? Do you have questions about finding other Single Family real estate for sale in Cerritos? You can browse all Cerritos real estate or contact a Coldwell Banker agent to request more information.