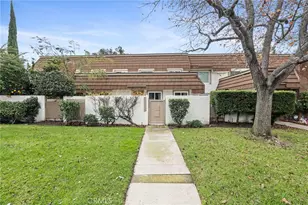
This is a carousel with tiles that activate property listing cards. Use the previous and next buttons to navigate.
1/37
$569,000
This is a carousel with tiles that activate property listing cards. Use the previous and next buttons to navigate.
1/37
Property Description
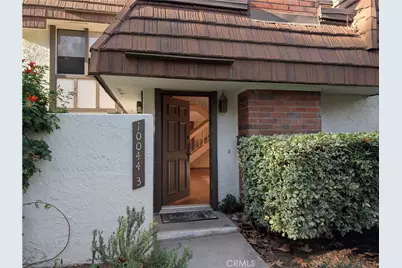

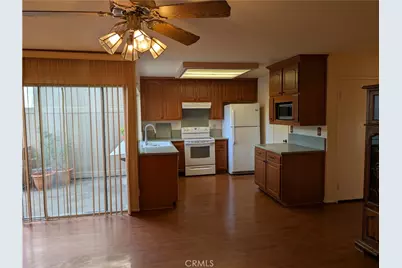
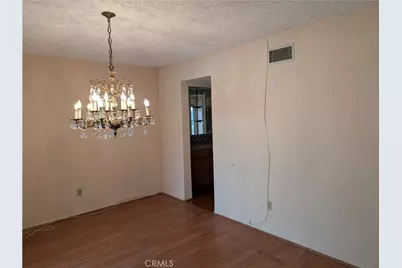
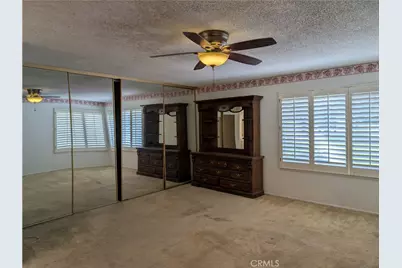
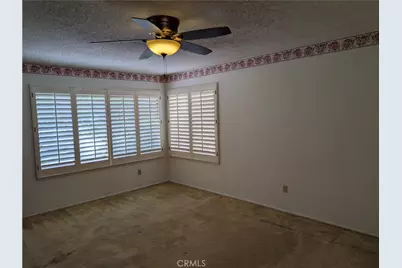
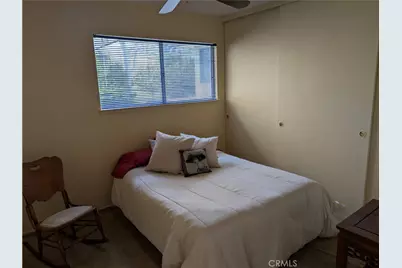
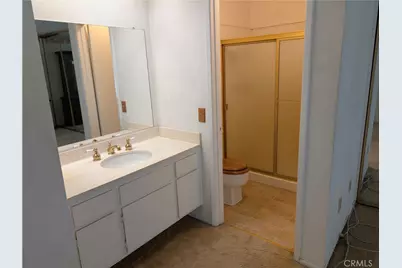
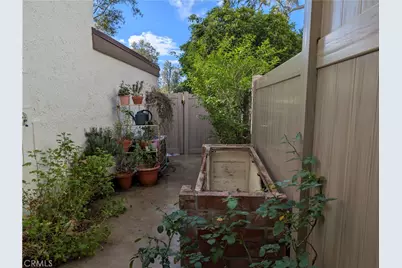

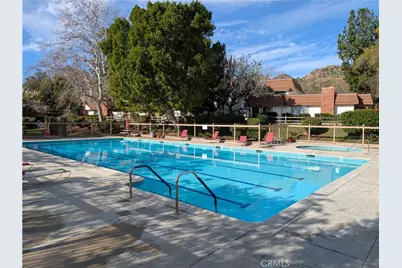
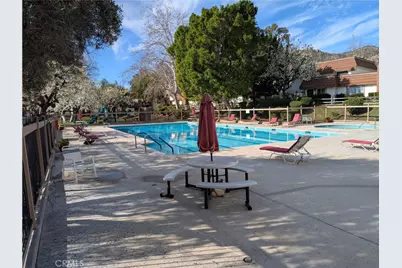
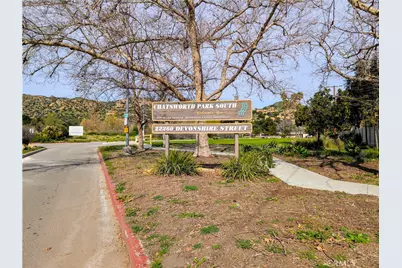

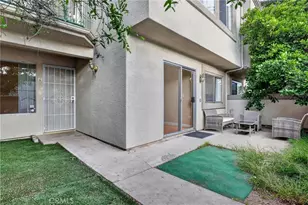
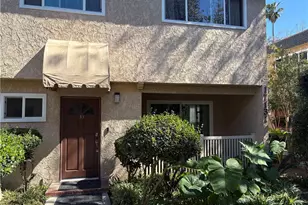
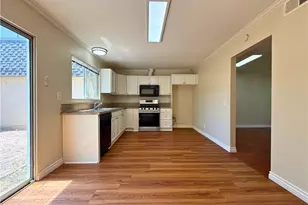
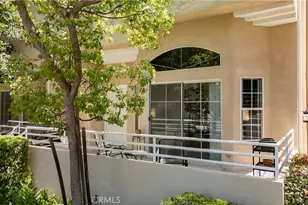
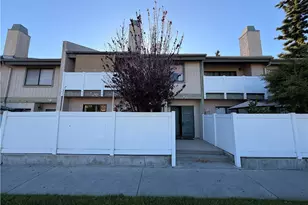
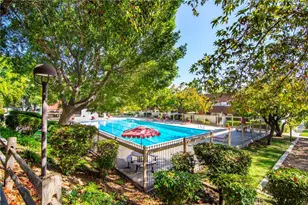
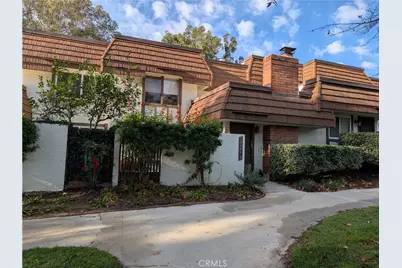
Just Listed in the Highly Desirable Rockpointe Community! First Time on the Market in 40 years! Attention all handy dandy "DIYER's" this one is for You! Bring your Creativity, Inspiration, Motivation, your Decor Mood Board and make it your Own. This is the project you have been waiting for. Make a great Rental home as well. Loved and Well Lived in for Many years. Looking for its New Homeowners to bring it up to date and spend the next 40 years there! Spacious open flowing floor plan with high ceilings, tons of windows, cozy fireplace, 2 spacious patios, family room, formal dining room which could be used as an office, den or possibly a bedroom, 3 comfy bedrooms, 3 bathrooms including a 3/4 bathroom downstairs, of course there is the trendy wet bar from its time as well, 2 car direct access garage w/laundry. Please note that dishwasher was replaced in 2021 and there is a newer Nest Thermostat, primary bedroom has lovely white shutters. Gorgeous community tucked away in the rocky hills of this Chatsworth community with hiking trails & horse trails for the nature enthusiast. Lovely magical trees and lush greenbelts beckon, 4 community pools, club house, barbecue, childrens play area, really close to Rocky Peak, Chatsworth Recreational Area - Park and very close to the Chatsworth Nature Preserve. Rockpointe Community was recently reroofed in 2023 per the HOA, includes earthquake & fire insurance. Close to All shopping, schools, restaurants, 118 freeway & you aren't too far from the city - beaches. Take a peek, make it your own & decide to call it Home!
Full Property Details
Full Property Details for 10044 Larwin #3
General
- Price: $569,000
- HOA FEE: $774/month
- Status: Active
- Type: Townhouse
- Source: MRMLS
- MLS ID: SR26021339
- Updated: 5/28/2026
- Days on Market: 29 days
- Added to Site: 119 day(s) ago
Interior
- Rooms/Areas: Laundry, All Bedrooms Up, Family Room, Primary Suite
- Fireplace: Yes
- Fireplace(s): Living Room
- Eating Areas: Dining Room, In Family Room
- Appliances: Electric Range
- Flooring: Carpet, Laminate
Rooms
Bathrooms
- Total Bathrooms: 3
- Full Bathrooms: 3
Bedrooms
- Total Bedrooms: 3
Other Rooms
- Laundry: In Garage, Electric Dryer Hookup, Washer Hookup
Additional Information
- Shared Amenities: Pet Rules, Maintenance Front Yard, Playground, Pool, Meeting Room, Barbecue, Earthquake Insurance, Maintenance Grounds
- Pool Description: Association, Community
Exterior
- Deck/Patio: Front Porch, Rear Porch
Parking
- Garage: Yes
- Garage Spaces: 2
- Parking: Garage
Location
- County: Los Angeles
- Driving Directions: West of Topanga/South of Devonshire
School Information
- School District: Los Angeles Unified
Community
- Community Features: Curbs, Street Lights, Sidewalks, Suburban
- Assoc. Name: Rockpointe HOA
Heating & Cooling
- Cooling Type: Electric, Central Air
- Heating Type: Electric, Central
Utilities
- Sewer: Public Sewer
- Water: Public
Structural Information
- Architectural Style: Traditional
- Structure Type: Townhouse
- Construction: Stucco
- Common Walls: 2 Common Walls (or More)
- Entry Location: Main
- Stories/Levels: Two
- Stories Description: Two
- Square Feet: 1,773
- Sq. Ft. Source: Assessor
- Year Built: 1972
- Year Built Source: Assessor
Unit Information
- Units in Complex: 739
Lot Features
- Property View: Mountain(s), City Lights
- Lot Size (Acres): 3.5173
- Lot Size (Sq. Ft.): 153,215
- Lot Size Source: Assessor
- Lot Description: Zero Lot Line
Financial Considerations
- Price Per Sq. Ft.: $320.92
- Association Fee: $774
- Assoc Fee Freq.: Monthly
Disclosures and Reports
- Special Conditions: Trust
Listed by Beverly and Company, Inc., Beth Freedberg

Get Pre-Approved Today
Schools
Schools serving 10044 Larwin #3
School District:Los Angeles Unified School District
| Name | Grades | Distance |
|---|---|---|
Chatsworth Park Elementary School 22005 Devonshire St., Los Angeles, CA 91311 | K-5 | 0.7 mi |
Ernest Lawrence Middle School 10100 Variel Ave., Los Angeles, CA 91311 | 6-8 | 1.5 mi |
Chatsworth Charter High School 10027 Lurline Ave., Los Angeles, CA 91311 | 9-12 | 1.9 mi |
Disclaimer:
School attendance boundaries provided by ATTOM Data Solutions and are for reference only. Contact the school directly to verify enrollment eligibility.
Price & Sales History for 10044 Larwin #3
Date
Details
Price
Change
Source
2/15/2026
Price Reduced
$569,000
-1.04%
MLS
1/30/2026
Price Reduced
$575,000
-0.86%
MLS
1/29/2026
Listed
$580,000
—
MLS
Disclaimer: Historical sales information is derived from public records provided by the county offices. Information is not guaranteed and should be independently verified.
Tax History
Tax History for 10044 Larwin #3
Year
Property Taxes
Change
Tax Assessment
Change
2025
$3,136
4%
$244,303
4%
2023
$3,025
5%
$234,818
2%
2022
$2,888
2%
$230,215
2%
2021
$2,843
-1%
$225,702
1%
2020
$2,866
4%
$223,388
2%
2019
$2,760
2%
$219,009
2%
2018
$2,705
2%
$214,716
2%
2017
$2,645
3%
$210,507
2%
2016
$2,567
1%
$206,381
2%
2015
$2,530
-1%
$203,282
2%
2014
$2,544
—
$199,301
—
2013
$2,544
—
$198,401
—
Disclaimer: Historical tax information is derived from public records provided by the county offices. Information is not guaranteed and should be independently verified.
Estimate the Cost
Estimate the Cost for 10044 Larwin #3
10044 Larwin #3, Chatsworth, CA 91311 (MLS# SR26021339) is a Townhouse property with 3 bedrooms and 3 full bathrooms. 10044 Larwin #3 is currently listed for $569,000 and was received on January 29, 2026. Want to learn more about 10044 Larwin #3? Do you have questions about finding other Townhouse real estate for sale in Chatsworth? You can browse all Chatsworth real estate or contact a Coldwell Banker agent to request more information.