This is a carousel with tiles that activate property listing cards. Use the previous and next buttons to navigate.
1/38
$1,379,000 Sale Pending
This is a carousel with tiles that activate property listing cards. Use the previous and next buttons to navigate.
1/38
Property Description
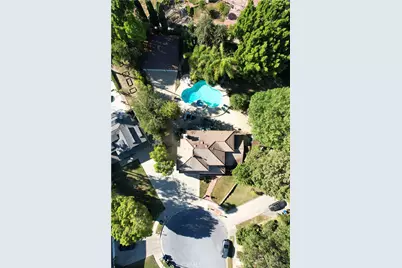
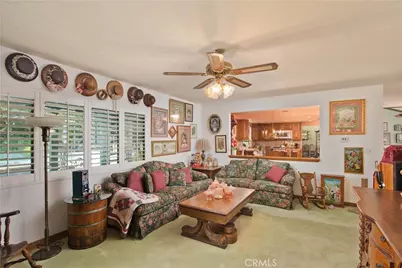
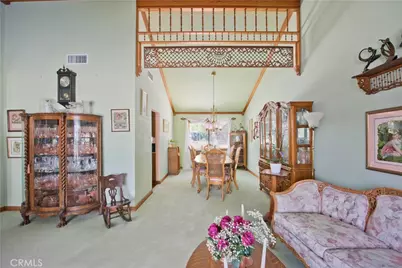
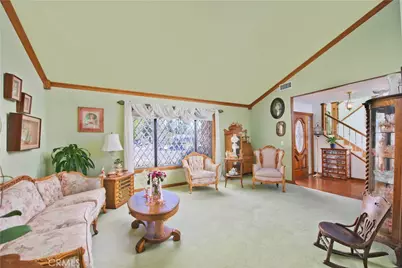
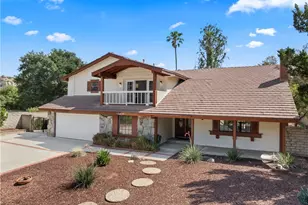
Welcome to this spacious cul-de-sac retreat situated on a nearly half-acre lot in one of Chatsworth's most sought-after neighborhoods. Offering exceptional privacy and an abundance of indoor and outdoor living space, this property is a rare opportunity for car enthusiasts, hobbyists, entertainers, or anyone seeking room to spread out.
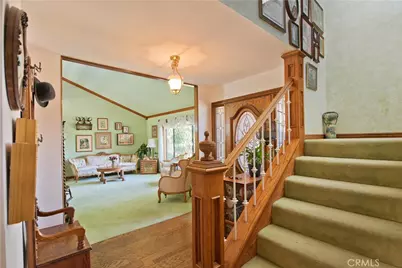
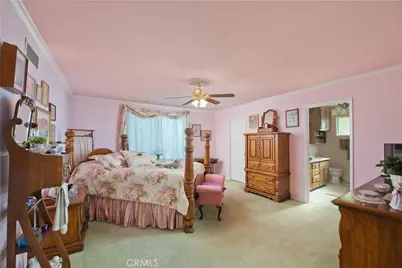
The home features a spacious primary suite with a walk-in closet and an ensuite bath complete with a walk-in shower and separate soaking tub. Architectural details include soaring ceilings, beveled leaded glass front windows, stained glass accents, a cozy fireplace, durable metal tile roofing, and copper plumbing.
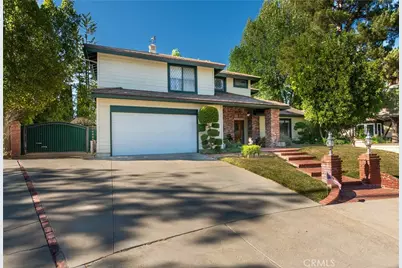
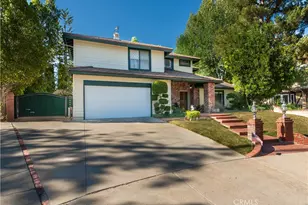
A standout feature is the incredible garage space, including an attached two-car garage with direct access and an approximately 1,000-square-foot detached six-car garage that is insulated and includes a dedicated workshop area. In addition, the expansive driveway provides parking for 10+ vehicles, making this property ideal for collectors, recreational vehicles, or hosting large gatherings.
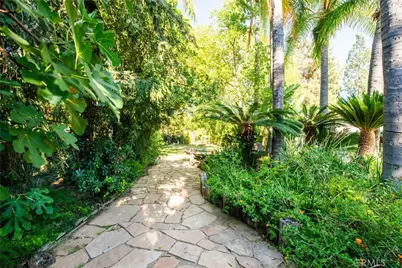
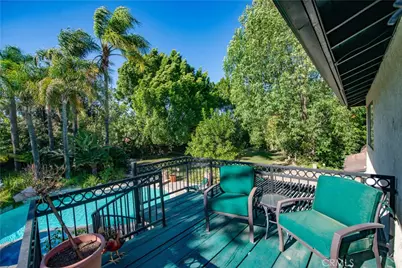
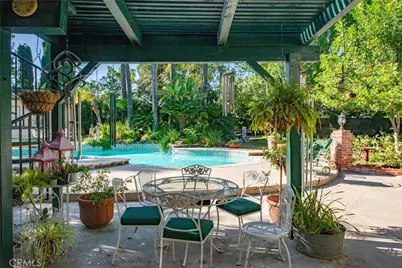
Step outside to your private backyard oasis featuring a sparkling resort-style heated pool and spa, generous patio areas, and plenty of space for entertaining, gardening, play, or future expansion. Surrounded by scenic mountain views, the setting offers a peaceful escape while remaining just minutes from hiking trails, parks, shopping, dining, and convenient freeway access.
Known for its larger lots, mature trees, and lower-density setting, this established Chatsworth neighborhood is highly desirable for those seeking a balance of privacy, outdoor recreation, and everyday convenience. Opportunities like this are rare-don't miss your chance to own this exceptional property.
Full Property Details
Full Property Details for 10052 Nita
General
- Price: $1,379,000
- Status: Pending
- Type: Single Family
- Source: MRMLS
- MLS ID: SR26154528
- Updated: 9/2/2026
- Days on Market: 52 days
- Added to Site: 52 day(s) ago
Interior
- Rooms/Areas: Walk-In Closet, All Bedrooms Up, Living Room, Primary Suite
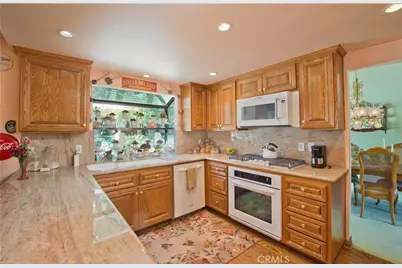
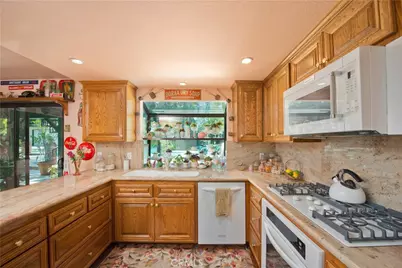
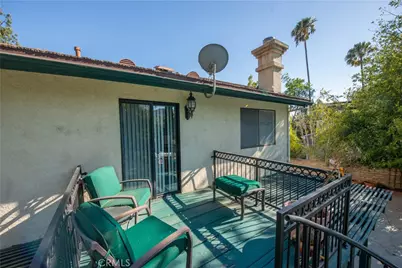
- Interior Features: Wet Bar, Balcony, High Ceilings, Copper Plumbing (Full), Granite Counters
- Fireplace: Yes
- Fireplace(s): Gas, Family Room
- Eating Areas: Breakfast Counter/Bar, Dining Room
- Appliances: Water Heater, Gas Range, Double Oven, Gas Oven
Rooms
Bathrooms
- Total Bathrooms: 3
- Full Bathrooms: 2
- Half Bathrooms: 1
Bedrooms
- Total Bedrooms: 4
Other Rooms
- Laundry: In Garage
Additional Information
- Pool: Yes
- Pool Description: Private
- Spa Description: Private
Exterior
- Deck/Patio: Concrete, Patio
Parking
- Garage: Yes
- Garage Spaces: 8
- Parking: Garage, Garage (Direct Access), Garage (Three Doors), RV Access/Parking, Workshop in Garage, Garage (Two Doors), Oversized
Location
- County: Los Angeles
- Driving Directions: Off Farralone to Septo to Nita turn Right
School Information
- School District: Los Angeles Unified
Community
- Community Features: Gutters, Curbs, Hiking, Street Lights, Sidewalks, Park
Heating & Cooling
- Cooling Type: Central Air
- Heating Type: Fireplace(s), Central
Utilities
- Sewer: Public Sewer
- Water: Public
Structural Information
- Structure Type: Single Family Residence
- Common Walls: No Common Walls
- Disability Access: Parking
- Entry Location: 1
- Stories/Levels: Two
- Stories Description: Two
- Square Feet: 2,276
- Sq. Ft. Source: Assessor
- Year Built: 1978
- Year Built Source: Assessor
Additional Structures
- Other Structures: Second Garage Detached, Workshop, Second Garage
Lot Features
- Property View: Mountain(s), Neighborhood
- Lot Size (Acres): 0.4119
- Lot Size (Sq. Ft.): 17,943
- Lot Size Source: Assessor
- Irrigation System: Sprinkler System
- Lot Description: Cul-de-Sac, Sprinkler System, Lawn
Financial Considerations
- Price Per Sq. Ft.: $605.89
Disclosures and Reports
- Special Conditions: Standard
Listed by Rodeo Realty, Scott Post

Get Pre-Approved Today
Schools
Schools serving 10052 Nita
School District:Los Angeles Unified School District
| Name | Grades | Distance |
|---|---|---|
Chatsworth Park Elementary School 22005 Devonshire St., Los Angeles, CA 91311 | K-5 | 0.5 mi |
Ernest Lawrence Middle School 10100 Variel Ave., Los Angeles, CA 91311 | 6-8 | 1.3 mi |
Chatsworth Charter High School 10027 Lurline Ave., Los Angeles, CA 91311 | 9-12 | 1.7 mi |
Disclaimer:
School attendance boundaries provided by ATTOM Data Solutions and are for reference only. Contact the school directly to verify enrollment eligibility.
Price & Sales History for 10052 Nita
Date
Details
Price
Change
Source
7/30/2026
Price Reduced
$1,379,000
-1.5%
MLS
7/16/2026
Listed
$1,400,000
—
MLS
Disclaimer: Historical sales information is derived from public records provided by the county offices. Information is not guaranteed and should be independently verified.
Tax History
Tax History for 10052 Nita
Year
Property Taxes
Change
Tax Assessment
Change
2025
$7,380
—
$587,053
2%
2025
$7,380
3%
$575,581
4%
2023
$7,151
5%
$553,232
2%
2022
$6,833
1%
$542,385
2%
2021
$6,743
-1%
$531,751
1%
2020
$6,804
4%
$526,300
2%
2019
$6,549
3%
$515,981
2%
2018
$6,375
2%
$505,865
2%
2017
$6,238
3%
$495,947
2%
2016
$6,082
1%
$486,224
2%
2015
$5,996
—
$478,921
2%
2014
$6,024
—
$469,540
—
2013
$6,024
—
$467,419
—
Disclaimer: Historical tax information is derived from public records provided by the county offices. Information is not guaranteed and should be independently verified.
Estimate the Cost
Estimate the Cost for 10052 Nita
10052 Nita, Chatsworth, CA 91311 (MLS# SR26154528) is a Single Family property with 4 bedrooms, 2 full bathrooms and 1 partial bathroom. 10052 Nita is currently listed for $1,379,000 and was received on July 16, 2026. Want to learn more about 10052 Nita? Do you have questions about finding other Single Family real estate for sale in Chatsworth? You can browse all Chatsworth real estate or contact a Coldwell Banker agent to request more information.