This is a carousel with tiles that activate property listing cards. Use the previous and next buttons to navigate.
1/43
$599,800 Just Listed
This is a carousel with tiles that activate property listing cards. Use the previous and next buttons to navigate.
1/43
Property Description
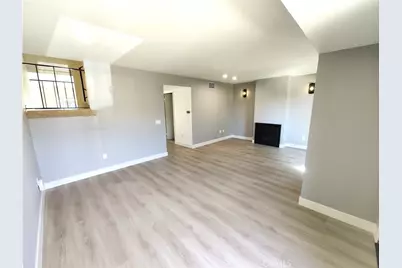
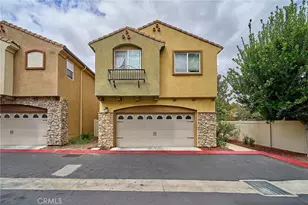
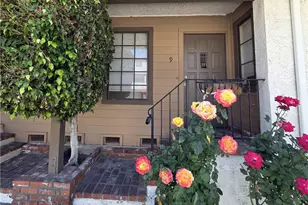
Welcome to this beautifully remodeled 3-bedroom, 3-bathroom townhome offering 1,316 square feet of thoughtfully updated living space. With modern finishes, generous room sizes, and exceptional indoor-outdoor living, this home delivers the perfect combination of comfort, style, and functionality.
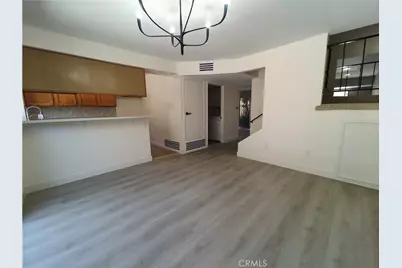
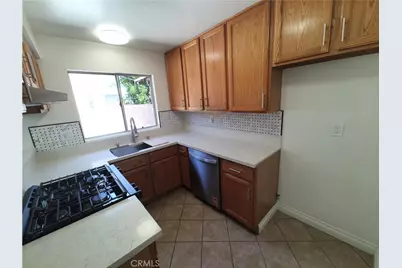
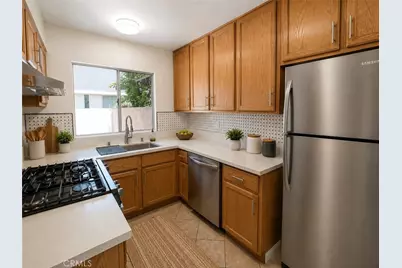
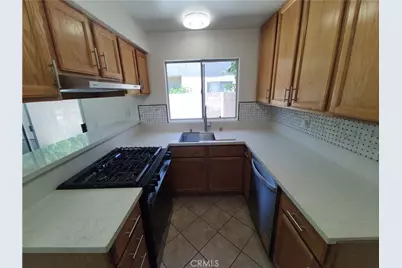
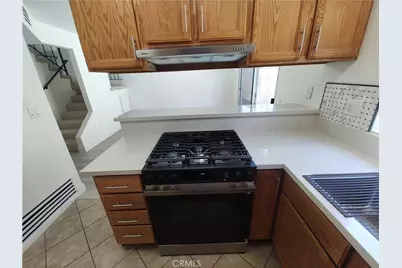
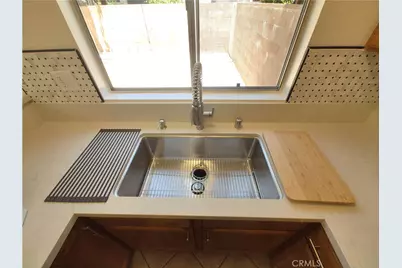
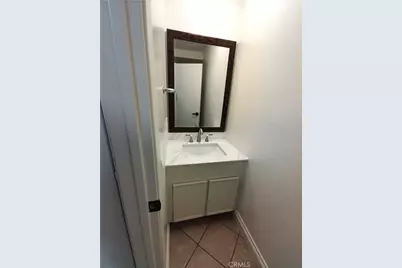
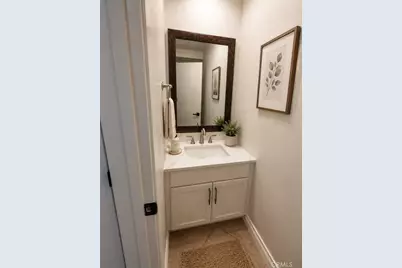
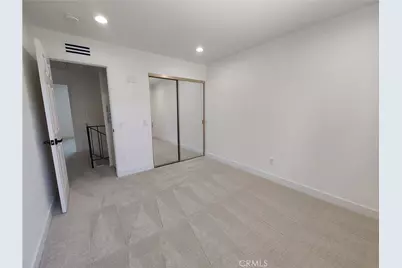
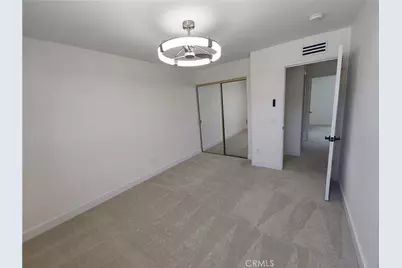
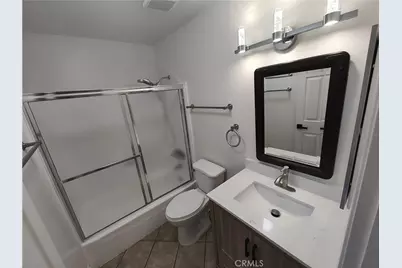
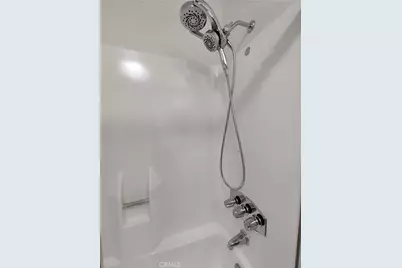
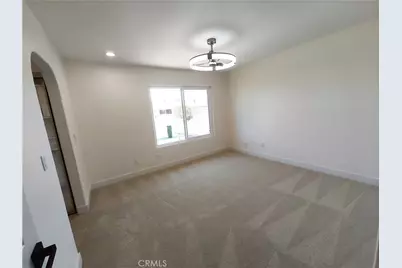
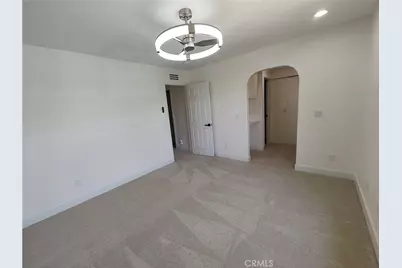
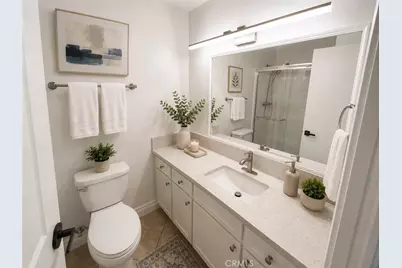
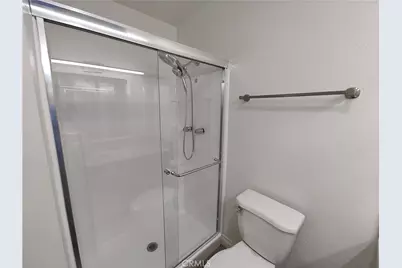
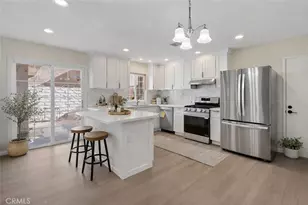
Recently renovated throughout, the home features new flooring, fresh designer paint, updated lighting fixtures, remodeled bathrooms, and a stunning remodeled kitchen complete with brand-new appliances and sleek linear A/C registers for a contemporary touch.
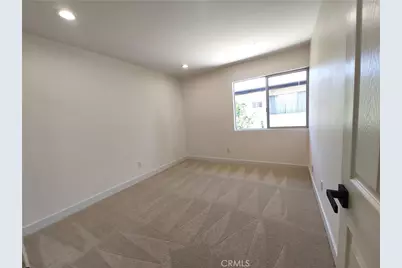
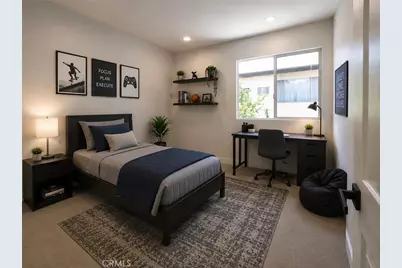
The spacious primary suite offers abundant closet space, a built-in workstation ideal for remote work, and a private en-suite bathroom. All three bedrooms are generously sized, providing flexibility for family, guests, or additional workspace.
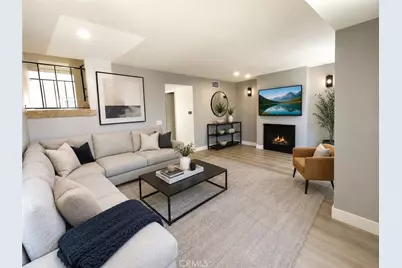
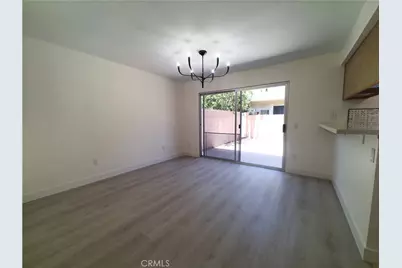
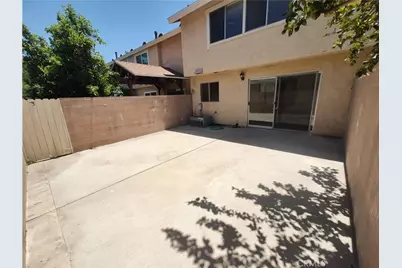
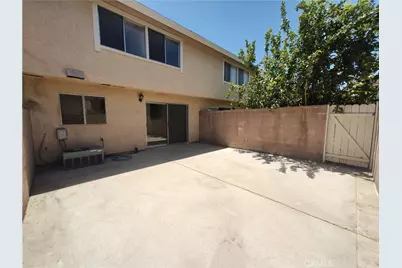
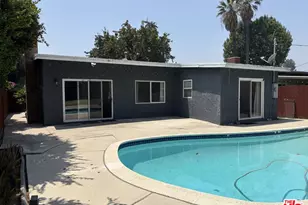
The expansive living room is highlighted by a gas fireplace and sliding glass doors that open to a charming grassy front yard. Adjacent to the kitchen, the dining area creates an open-concept living experience and features another sliding glass door leading to an exceptionally large private backyard-perfect for entertaining, outdoor dining, gardening, or simply relaxing.
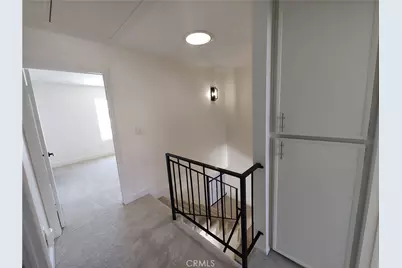
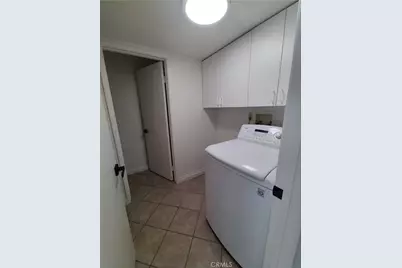
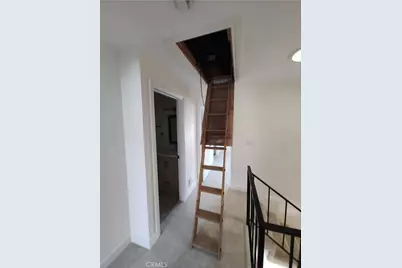
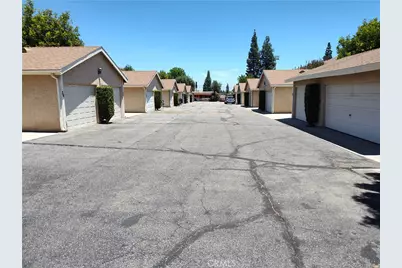
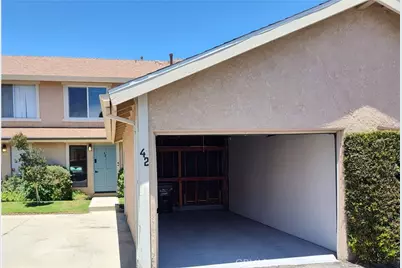
Additional features include ample storage throughout, including attic storage, under-stair storage, and built-in garage shelving. The dedicated laundry room accommodates a full-size side-by-side washer and dryer. Parking is convenient with a private garage featuring a brand-new garage door opener plus an additional carport space.
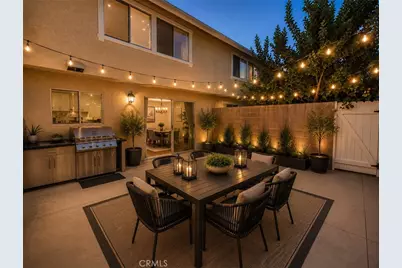
Move-in ready and vacant, this exceptional townhome offers modern upgrades, abundant storage, private outdoor spaces, and an attractive floor plan that is sure to impress today's buyers. Virtual staging has been used in some photos to illustrate the property's potential.
Full Property Details
Full Property Details for 10125 De Soto
General
- Price: $599,800
- HOA FEE: $390/month
- Status: Active
- Type: Condo
- Source: MRMLS
- MLS ID: OC26145758
- Updated: 7/8/2026
- Days on Market: 3 days
- Added to Site: 3 day(s) ago
Interior
- Rooms/Areas: All Bedrooms Up
- Fireplace: Yes
- Fireplace(s): Living Room
Rooms
Bathrooms
- Total Bathrooms: 3
- Full Bathrooms: 3
Bedrooms
- Total Bedrooms: 3
Other Rooms
- Laundry: In Closet
Additional Information
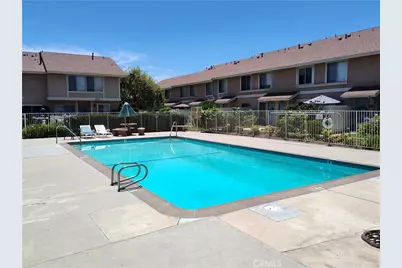
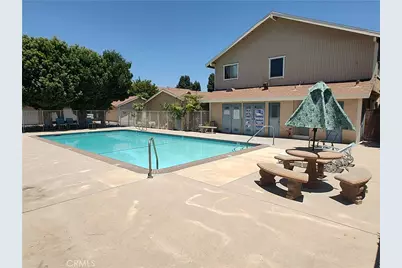
- Shared Amenities: Pool
- Pool Description: Association
Parking
- Garage: Yes
- Garage Spaces: 1
- Parking: Carport, Detached Carport
Location
- County: Los Angeles
- Driving Directions: De Soto Lassen
School Information
- School District: Los Angeles Unified
- High School: CHATSW
Community
- Community Features: Curbs
- Assoc. Name: Wall Stret Realty Property Management
Heating & Cooling
- Cooling Type: Central Air
- Heating Type: Central
Utilities
- Sewer: Public Sewer
- Water: Public
Structural Information
- Structure Type: Condominium
- Common Walls: 1 Common Wall
- Entry Location: 1
- Stories/Levels: Two
- Stories Description: Two
- Square Feet: 1,316
- Sq. Ft. Source: Assessor
- Year Built: 1974
- Year Built Source: Assessor
Unit Information
- Units in Complex: 45
Lot Features
- Property View: None
- Lot Size (Acres): 2.4343
- Lot Size (Sq. Ft.): 106,040
- Lot Size Source: Assessor
- Lot Description: Back Yard
Financial Considerations
- Price Per Sq. Ft.: $455.78
- Association Fee: $390
- Assoc Fee Freq.: Monthly
Disclosures and Reports
- Special Conditions: Standard
Listed by Tri-Star Realty, Carl Wuestehube

Get Pre-Approved Today
Price & Sales History for 10125 De Soto
Date
Details
Price
Change
Source
7/06/2026
Listed
$599,800
1613.71%
MLS
2/01/2002
Sold
$35,000
—
Public Record
Disclaimer: Historical sales information is derived from public records provided by the county offices. Information is not guaranteed and should be independently verified.
Tax History
Tax History for 10125 De Soto
Year
Property Taxes
Change
Tax Assessment
Change
2025
$1,796
4%
$131,407
4%
2023
$1,733
5%
$126,306
2%
2022
$1,656
2%
$123,830
2%
2021
$1,629
-1%
$121,403
1%
2020
$1,642
4%
$120,159
2%
2019
$1,584
3%
$117,804
2%
2018
$1,542
2%
$115,495
2%
2017
$1,508
3%
$113,231
2%
2016
$1,461
1%
$111,011
2%
2015
$1,441
-1%
$109,344
2%
2014
$1,454
—
$107,203
—
2013
$1,454
—
$106,719
—
Disclaimer: Historical tax information is derived from public records provided by the county offices. Information is not guaranteed and should be independently verified.
Estimate the Cost
Estimate the Cost for 10125 De Soto
10125 De Soto, Chatsworth, CA 91311 (MLS# OC26145758) is a Condo property with 3 bedrooms and 3 full bathrooms. 10125 De Soto is currently listed for $599,800 and was received on July 06, 2026. Want to learn more about 10125 De Soto? Do you have questions about finding other Condo real estate for sale in Chatsworth? You can browse all Chatsworth real estate or contact a Coldwell Banker agent to request more information.