This is a carousel with tiles that activate property listing cards. Use the previous and next buttons to navigate.
1/1
$589,000
This is a carousel with tiles that activate property listing cards. Use the previous and next buttons to navigate.
1/1
Property Description
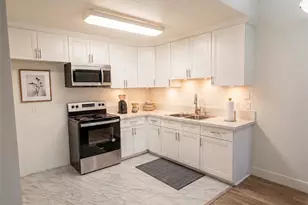
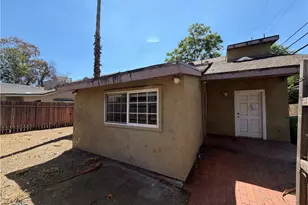
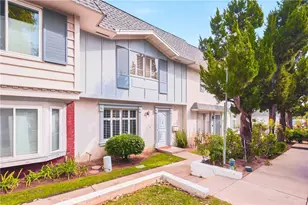
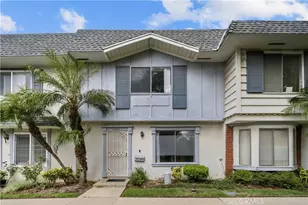
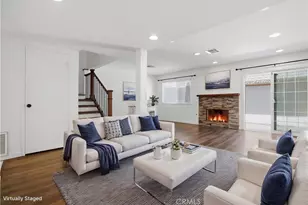
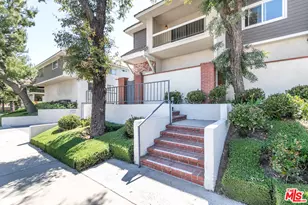
This three bedroom and three bath home on two levels gets plenty of light from its many windows and is ready for immediate occupancy. It's part of a small community of only 8 units. Unit 107 is in the rear corner with one common wall. The open floor plan allows an easy flow from the kitchen to the dining room, living room and patio. With a east west orientation, sunrise/sunset peak a boo views are available. The kitchen was remodeled in 2019 and features Ceaserstone countertops and backsplash, a pot rack and under the counter trash cans, a lazy susan for storing large pans and baking dishes and lots of cabinets. The dining room has room for a table and 10 chairs, is spacious and features built in cabinetry. The large master bedroom features a bay window and its own large master bathroom with separate toilet. The master also has two walk in closets. One closet is wood paneled (walls and ceiling ) and is a converted sauna. There is double paned windows throughout that can be cleaned on both sides from the inside. The other two bedrooms are also upstairs and there is an additional full size bath in the hall. Unit 107 boasts a paved, shaded and charming patio great for barbecues and outdoor parties offering unique privacy due to the 4 trees and the block wall with trellis. There is an additional balcony upstairs that offers privacy and shade in the morning perfect for reflection and/or meditation.
Full Property Details
Full Property Details for 10221 De Soto Ave #107
General
- Sold For: $589,000
- HOA FEE: $495/month
- Status: Closed
- Type: Townhouse
- Source: MRMLS
- MLS ID: SR26145829
- Added to Site: 94 day(s) ago
Interior
- Rooms/Areas: Attic, Laundry, All Bedrooms Up
- Interior Features: Sunken Living Room, Balcony, Block Walls, Attic Fan, Ceiling Fan(s), Pantry, Recessed Lighting, Open Floorplan, Storage, Cathedral Ceiling(s)
- Fireplace: Yes
- Fireplace(s): Living Room
- Eating Areas: Breakfast Counter/Bar, Dining Room
- Appliances: Gas Water Heater, Gas Oven, Free-Standing Range, Gas Cooktop, Water Line to Refrigerator, Icemaker, Refrigerator, Gas Range, Disposal, Dishwasher, Vented Exhaust Fan, Trash Compactor, Microwave, Water Heater
- Flooring: Vinyl
Rooms
Bathrooms
- Total Bathrooms: 3
- Full Bathrooms: 2
- Half Bathrooms: 1
Bedrooms
- Total Bedrooms: 3
Other Rooms
- Laundry: Inside, Individual Room, Gas & Electric Dryer Hookup, Upper Level, Washer Included, Dryer Included
Additional Information
- Shared Amenities: Water, Pets Permitted, Management, Maintenance Front Yard, Call for Rules, Trash, Controlled Access, Maintenance Grounds, Weight Limit
- Pool Description: None
- Spa Description: None
Exterior
- Deck/Patio: Patio
Parking
- Garage: Yes
- Garage Spaces: 2
- Parking: Concrete, Tandem Garage, Garage (Direct Access), Garage (Single Door), Guest, Garage Faces Front, Driveway
Location
- County: Los Angeles
- Driving Directions: South of Devonshire on DeSoto on the west side of the street
School Information
- School District: Los Angeles Unified
Community
- Community Features: Gutters, Curbs, Street Lights, Storm Drains, Sidewalks, Suburban
- Assoc. Name: JN Realty
Heating & Cooling
- Cooling Type: Central Air
- Heating Type: Natural Gas, Central
Utilities
- Sewer: Public Sewer
- Water: Public
Structural Information
- Structure Type: Townhouse
- Construction: Stucco
- Foundation: Slab
- Roof: Flat
- Common Walls: 1 Common Wall
- Windows: Double-Pane Windows, Bay Window(s), Blinds
- Disability Access: None
- Entry Location: Front
- Stories/Levels: Two
- Stories Description: Two
- Square Feet: 1,658
- Sq. Ft. Source: Appraiser
- Year Built: 1982
- Year Built Source: Appraiser
- Property Condition: Turnkey, Updated/Remodeled
Lot Features
- Property View: Peek-a-Boo
- Lot Size (Acres): 0.5347
- Lot Size Source: Assessor
- Lot Description: Near Public Transit, Park Nearby
- Fencing (Description): Block, Fair Condition, Privacy
Financial Considerations
- Price Per Sq. Ft.: $355.25
- Association Fee: $495
- Assoc Fee Freq.: Monthly
Disclosures and Reports
- Special Conditions: Trust
- Inclusions: Shed
Listed by Coldwell Banker Envision, Pamela Abramovici
Sold by Luxe Homes California Realty, Annette Colon

Get Pre-Approved Today
Schools
Schools serving 10221 De Soto Ave #107
School District:Los Angeles Unified School District
| Name | Grades | Distance |
|---|---|---|
Germain Academy For Academic Achievement 20730 Germain St., Los Angeles, CA 91311 | K-5 | 0.4 mi |
Ernest Lawrence Middle School 10100 Variel Ave., Los Angeles, CA 91311 | 6-8 | 0.4 mi |
Chatsworth Charter High School 10027 Lurline Ave., Los Angeles, CA 91311 | 9-12 | 0.3 mi |
Disclaimer:
School attendance boundaries provided by ATTOM Data Solutions and are for reference only. Contact the school directly to verify enrollment eligibility.
Price & Sales History for 10221 De Soto Ave #107
Date
Details
Price
Change
Source
8/25/2026
Sold
$589,000
—
MLS
7/08/2026
Listed
$589,000
—
MLS
Disclaimer: Historical sales information is derived from public records provided by the county offices. Information is not guaranteed and should be independently verified.
10221 De Soto Avenue #107, Chatsworth, CA 91311 (MLS# SR26145829) is a Townhouse property that was sold at $589,000 on August 25, 2026. Want to learn more about 10221 De Soto Avenue #107? Do you have questions about finding other Townhouse real estate for sale in Chatsworth? You can browse all Chatsworth real estate or contact a Coldwell Banker agent to request more information.