This is a carousel with tiles that activate property listing cards. Use the previous and next buttons to navigate.
1/1
$2,330,000
This is a carousel with tiles that activate property listing cards. Use the previous and next buttons to navigate.
1/1
Property Description
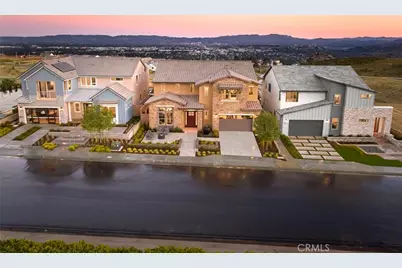
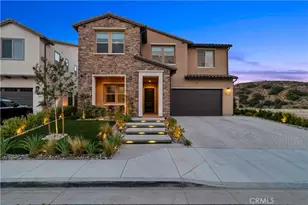
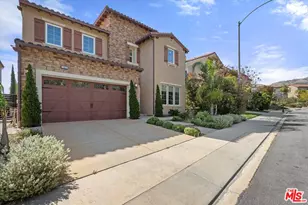
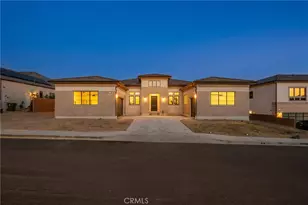
Experience refined luxury in the professionally designed Rome Model by Pulte Homes, an exceptional showcase residence within the prestigious gated community of Horizon at Deerlake Ranch. Thoughtfully crafted to combine sophisticated style with everyday comfort, this stunning home features an expansive open-concept design, soaring ceilings, abundant natural light, and an impressive collection of designer-selected finishes and premium upgrades throughout.
The chef-inspired kitchen is the centerpiece of the home, offering top-of-the-line appliances, an oversized center island, abundant cabinetry, and a spacious walk-in pantry. Flowing effortlessly into the expansive gathering room and dining area, the thoughtfully designed layout is ideal for both intimate family living and large-scale entertaining. Dramatic multi-panel sliding glass doors create a seamless transition to the outdoor living spaces, where a private spa and sweeping city views provide the perfect setting to unwind while enjoying spectacular sunsets and sparkling evening lights.
Designed for flexibility, the Rome floor plan offers spacious secondary bedrooms, a private first-floor guest suite, and versatile living areas that can accommodate a home office, media room, fitness space, or multigenerational living. The luxurious owner's suite is a true retreat, featuring a spa-inspired bathroom with dual vanities, a freestanding soaking tub, an oversized walk-in shower, and an expansive walk-in closet with thoughtfully designed storage.
Residents enjoy the exceptional lifestyle offered at Horizon at Deerlake Ranch, including exclusive access to The Canyon Club, a private recreation center featuring resort-style amenities, fitness facilities, gathering spaces, and community events. Surrounded by the scenic beauty of the Santa Susana Mountains, the community offers miles of hiking, biking, and equestrian trails while remaining just minutes from premier shopping, dining, entertainment, and convenient freeway access.
Professionally landscaped and meticulously appointed, this remarkable model home represents a rare opportunity to own one of Horizon at Deerlake Ranch's most beautifully designed residences. Blending timeless architecture, luxury finishes, breathtaking city views, and an unmatched gated community lifestyle, this exceptional home delivers the very best of Southern California living.
Full Property Details
Full Property Details for 11817 Canoga Ave
General
- Sold For: $2,330,000
- HOA FEE: $450/month
- Status: Closed
- Type: Single Family
- Source: MRMLS
- MLS ID: IV26156781
- Added to Site: 60 day(s) ago
Interior
- Rooms/Areas: Walk-In Closet, Primary Bedroom, Walk-In Pantry, Primary Bathroom
- Fireplace(s): None
Rooms
Bathrooms
- Total Bathrooms: 6
- Full Bathrooms: 5
- Half Bathrooms: 1
Bedrooms
- Total Bedrooms: 5
Other Rooms
- Laundry: Individual Room
Additional Information
- Shared Amenities: Hiking Trails, Card Room, Pool, Firepit, Dog Park, Clubhouse, Outdoor Cooking Area, Recreation Room, Spa/Hot Tub, Picnic Area
- Pool Description: Association, Community
Parking
- Garage: Yes
- Garage Spaces: 2
- Parking: Garage, Tandem Garage
Location
- County: Los Angeles
- Driving Directions: West on Hwy.118, Follow Ca. 118 W to Mayan Dr./Topanga Canyon Blvd., Take exit 34, Follow Poema Pl. to a left turn at Deerlake Ranch Rd. and go through the community gates, Take Deerlake Ranch Rd. to the top of the hills and the models are on your right
School Information
- School District: Los Angeles Unified
Community
- Community Features: Mountainous, Street Lights, Sidewalks
- Assoc. Name: Pure Cons. Svc.
Heating & Cooling
- Cooling Type: Central Air
Utilities
- Sewer: Public Sewer
- Water: Public
Structural Information
- Structure Type: Single Family Residence
- Builder: Pulte Homes
- Common Walls: No Common Walls
- Entry Location: Main
- Stories/Levels: Two
- Stories Description: Two
- Square Feet: 4,508
- Year Built: 2023
- Year Built Source: Builder
Lot Features
- Property View: None
- Lot Size (Acres): 0.1554
- Lot Size Source: Builder
- Lot Description: 0-1 Unit/Acre
Financial Considerations
- Price Per Sq. Ft.: $516.86
- Association Fee: $450
- Assoc Fee Freq.: Monthly
Disclosures and Reports
- Special Conditions: Standard
Listed by Pulte Homes Of California, Inc, JONATHAN BRAY
Sold by Xclusif Realty, Harveer Anand

Get Pre-Approved Today
Schools
Schools serving 11817 Canoga Ave
School District:Los Angeles Unified School District
| Name | Grades | Distance |
|---|---|---|
Germain Academy For Academic Achievement 20730 Germain St., Los Angeles, CA 91311 | K-5 | 1.7 mi |
Ernest Lawrence Middle School 10100 Variel Ave., Los Angeles, CA 91311 | 6-8 | 2.2 mi |
Chatsworth Charter High School 10027 Lurline Ave., Los Angeles, CA 91311 | 9-12 | 2.4 mi |
Disclaimer:
School attendance boundaries provided by ATTOM Data Solutions and are for reference only. Contact the school directly to verify enrollment eligibility.
Price & Sales History for 11817 Canoga Ave
Date
Details
Price
Change
Source
8/28/2026
Sold
$2,330,000
-5.86%
MLS
7/17/2026
Listed
$2,474,990
—
MLS
Disclaimer: Historical sales information is derived from public records provided by the county offices. Information is not guaranteed and should be independently verified.
11817 Canoga Avenue, Chatsworth, CA 91311 (MLS# IV26156781) is a Single Family property that was sold at $2,330,000 on August 28, 2026. Want to learn more about 11817 Canoga Avenue? Do you have questions about finding other Single Family real estate for sale in Chatsworth? You can browse all Chatsworth real estate or contact a Coldwell Banker agent to request more information.