This is a carousel with tiles that activate property listing cards. Use the previous and next buttons to navigate.
1/49
$1,478,800 Sale Pending
This is a carousel with tiles that activate property listing cards. Use the previous and next buttons to navigate.
1/49
Property Description
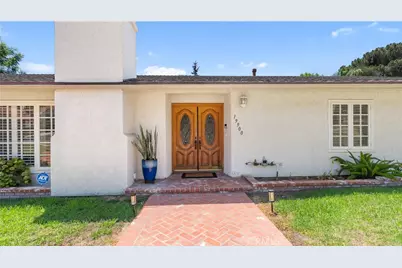
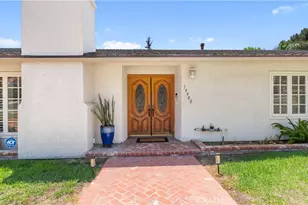
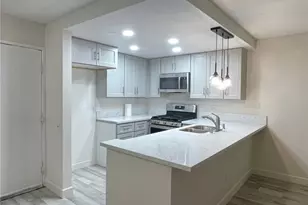
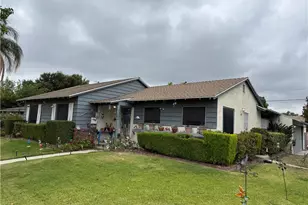
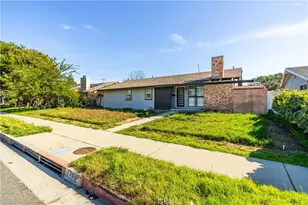
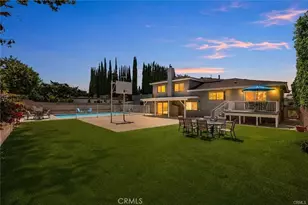
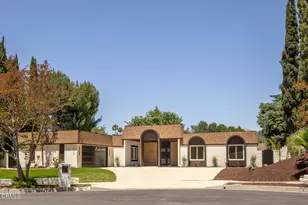
SUMMER ISN'T OVER! Make Every Day a Staycation! Spectacular Pool, Backyard Oasis, Resort Style, Entertainers Dream! Welcome to this exceptional single-level, resort-style home situated on a desirable corner lot in Chatsworth. Designed for comfortable living and effortless entertaining, the spacious floor plan features a grand living room, separate game room, and expansive family room that flows seamlessly into the gourmet kitchen. Rich hardwood flooring, vaulted beamed ceilings, crown molding and dual-pane windows throughout add warmth, character, and timeless elegance. The gourmet kitchen is beautifully appointed with high-end stainless steel appliances, abundant cabinetry, generous counter space, and quality finishes, creating the perfect setting for everyday living and entertaining. The luxurious primary suite offers direct access to the spectacular backyard oasis, while the spacious secondary bedrooms and three bathrooms provide comfort and flexibility for family, guests, or a home office. Step outside to your own private paradise featuring a sparkling PebbleTec pool, multiple patio and seating areas, and plenty of room for outdoor dining, entertaining, and making memories year-round. Fully paid-for solar adds energy efficiency and long-term value. It's not just the home you buy-it's the neighborhood you choose that shapes your everyday life. Ideally located in desirable Chatsworth, you'll enjoy shopping, popular restaurants, highly rated schools, and nearby Mason Park, along with easy access to Chatsworth Park South and Santa Susana Pass State Historic Park, offering playgrounds, sports facilities, scenic hiking trails, rock climbing, mountain biking, horseback riding, and miles of outdoor recreation. Convenient access to the 118 Freeway, Topanga Canyon Boulevard, and nearby Porter Ranch shopping and dining completes this exceptional lifestyle. Come experience the lifestyle you've been dreaming of... then imagine cooling off with an evening swim in your own private backyard resort. Schedule your private tour today and experience this exceptional home for yourself.
Full Property Details
Full Property Details for 19900 Hiawatha
General
- Price: $1,478,800
- Status: Pending
- Type: Single Family
- Source: MRMLS
- MLS ID: SR26167192
- Updated: 8/20/2026
- Days on Market: 19 days
- Added to Site: 19 day(s) ago
Interior
- Rooms/Areas: Laundry, All Bedrooms Down, Main Floor Primary Bedroom, Kitchen, Living Room, Main Floor Bedroom, Primary Suite, Den, Primary Bathroom
- Interior Features: Beamed Ceilings, Crown Molding, Chair Railings, Bar, Built-in Features, Attic Fan, High Ceilings, Recessed Lighting, Granite Counters
- Fireplace: Yes
- Fireplace(s): Gas, Gas Starter, Living Room
- Eating Areas: Breakfast Counter/Bar, Family Kitchen, Dining Room, In Kitchen
- Appliances: Water Heater, Disposal, Microwave, Refrigerator, Self Cleaning Oven, Gas Water Heater, Gas Range, Water Line to Refrigerator, Gas Oven, Dishwasher
Rooms
Bathrooms
- Total Bathrooms: 3
- Full Bathrooms: 3
Bedrooms
- Total Bedrooms: 4
Other Rooms
- Laundry: Individual Room, Washer Included, Dryer Included
Additional Information
- Pool: Yes
- Pool Description: In-Ground, Pebble, Tile, Private, Heated
Exterior
- Deck/Patio: Covered
Parking
- Garage: Yes
- Garage Spaces: 2
- Parking: Garage, Garage Faces Side, Garage (Two Doors)
Location
- County: Los Angeles
- Driving Directions: Right on Devonshire, Right on Oakdale, Left on Hiawatha
School Information
- School District: Los Angeles Unified
Community
- Community Features: Street Lights, Storm Drains, Sidewalks, Suburban
Heating & Cooling
- Cooling Type: Central Air
- Heating Type: Solar, See Remarks, Central
Utilities
- Sewer: Public Sewer
- Water: Public
Structural Information
- Architectural Style: Ranch
- Structure Type: Single Family Residence
- Foundation: Slab
- Roof: Shingle
- Common Walls: No Common Walls
- Windows: Double-Pane Windows, Plantation Shutters, ENERGY STAR Qualified Windows, Screens
- Entry Location: 1
- Stories/Levels: One
- Stories Description: One
- Square Feet: 2,800
- Sq. Ft. Source: See Remarks
- Year Built: 1968
- Year Built Source: Assessor
- Property Condition: Turnkey, Updated/Remodeled
Lot Features
- Property View: None
- Lot Size (Acres): 0.3593
- Lot Size (Sq. Ft.): 15,652
- Lot Size Source: Assessor
- Irrigation System: Sprinkler System
- Lot Description: Drip Sprinkler System, Sprinklers on the Side, Sprinklers Timer, 0-1 Unit/Acre, Lawn, Sprinklers in Rear, Sprinkler System, Sprinklers in Front, Corner Lot
- Fencing (Description): Block, Chain Link, Brick
Financial Considerations
- Price Per Sq. Ft.: $528.14
Disclosures and Reports
- Special Conditions: Standard
Listed by Equity Union, Holly Hanlin
Get Pre-Approved Today
Schools
Schools serving 19900 Hiawatha
School District:Los Angeles Unified School District
| Name | Grades | Distance |
|---|---|---|
Beckford Charter for Enriched Studies 19130 Tulsa St., Los Angeles, CA 91326 | K-5 | 1.2 mi |
Alfred B. Nobel Charter Middle School 9950 Tampa Ave., Los Angeles, CA 91324 | 6-8 | 1 mi |
Chatsworth Charter High School 10027 Lurline Ave., Los Angeles, CA 91311 | 9-12 | 1.1 mi |
Disclaimer:
School attendance boundaries provided by ATTOM Data Solutions and are for reference only. Contact the school directly to verify enrollment eligibility.
Price & Sales History for 19900 Hiawatha
Date
Details
Price
Change
Source
8/05/2026
Listed
$1,478,800
80.56%
MLS
7/14/2016
Sold
$819,000
—
Public Record
Disclaimer: Historical sales information is derived from public records provided by the county offices. Information is not guaranteed and should be independently verified.
Tax History
Tax History for 19900 Hiawatha
Year
Property Taxes
Change
Tax Assessment
Change
2025
$11,946
3%
$950,513
4%
2023
$11,615
5%
$913,605
2%
2022
$11,090
1%
$895,692
2%
2021
$10,951
-1%
$878,130
1%
2020
$11,057
4%
$869,127
2%
2019
$10,632
2%
$852,086
2%
2018
$10,429
2%
$835,380
2%
2017
$10,204
22%
$819,000
22%
2016
$8,332
1%
$672,962
2%
2015
$8,213
—
$662,854
2%
2014
$8,246
—
$649,870
—
2013
$8,246
—
$646,934
—
Disclaimer: Historical tax information is derived from public records provided by the county offices. Information is not guaranteed and should be independently verified.
Estimate the Cost
Estimate the Cost for 19900 Hiawatha
19900 Hiawatha, Chatsworth, CA 91311 (MLS# SR26167192) is a Single Family property with 4 bedrooms and 3 full bathrooms. 19900 Hiawatha is currently listed for $1,478,800 and was received on August 05, 2026. Want to learn more about 19900 Hiawatha? Do you have questions about finding other Single Family real estate for sale in Chatsworth? You can browse all Chatsworth real estate or contact a Coldwell Banker agent to request more information.