This is a carousel with tiles that activate property listing cards. Use the previous and next buttons to navigate.
1/1
$990,000
This is a carousel with tiles that activate property listing cards. Use the previous and next buttons to navigate.
1/1
Property Description
10K+ LOT SQ. FT. | NEWLY REMODELED
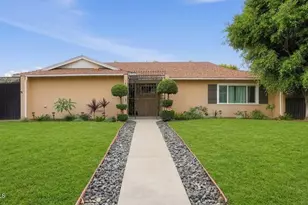
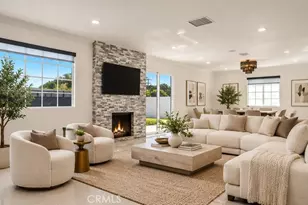
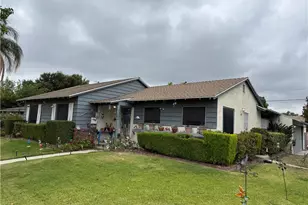
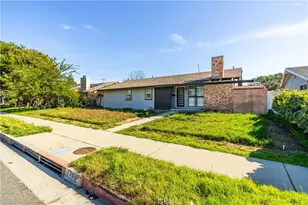
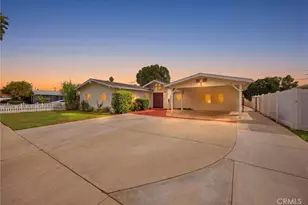
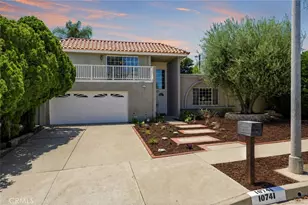
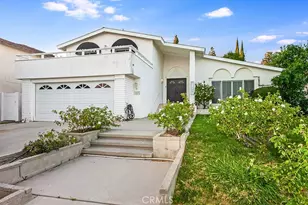
WELCOME TO YOUR NEW DREAM HOME! Situated in one of the most highly desired pockets of Chatsworth, this home is sure to wow. Just listed for the first time in over two decades, this home has undergone an extensive remodel sure to please its future owner! Upon arrival you are greeted by a tree-lined neighborhood. Thoughtfully enhanced throughout, the home features a bright and open floor plan with expansive living and dining areas, ideal for both relaxing and entertaining. The interior showcases upgraded new flooring, abundant natural light, and a seamless flow between spaces. The kitchen is designed with both style and practicality in mind, featuring sleek countertops/backsplash, custom cabinetry, and brand new stainless steel appliances-perfect for daily living and hosting. The spacious bedrooms provide comfort and privacy, while the bathrooms have been tastefully refreshed with contemporary finishes. The primary suite offers a peaceful retreat with generous proportions and an inviting atmosphere. Step outside to a private yard space, ideal for outdoor gatherings, lounging, or future customization. Additional highlights include ample parking, well-maintained landscaping, and a location that offers convenient access to nearby shopping, dining, and major thoroughfares. A true turnkey opportunity combining style, space, and location-this home is ready to be enjoyed. TURN THIS HOUSE INTO YOUR HOME, TODAY!
Full Property Details
Full Property Details for 20742 Kingsbury St
General
- Sold For: $990,000
- Status: Closed
- Type: Single Family
- Source: MRMLS
- MLS ID: SR26077842
- Added to Site: 49 day(s) ago
Interior
- Rooms/Areas: Primary Bedroom, Laundry, All Bedrooms Down, Main Floor Primary Bedroom, Living Room, Main Floor Bedroom, Family Room, Primary Suite, Primary Bathroom
- Interior Features: Quartz Counters, Unfurnished, Recessed Lighting, Open Floorplan, Storage
- Fireplace: Yes
- Fireplace(s): Gas, Family Room
- Eating Areas: Family Kitchen, In Kitchen, Dining Room, Breakfast Counter/Bar, In Family Room, Area, In Living Room
- Appliances: ENERGY STAR Qualified Appliances, Water Heater, Disposal, Microwave, Built-In Range, Vented Exhaust Fan, Dishwasher
- Flooring: Vinyl
Rooms
Bathrooms
- Total Bathrooms: 2
- Full Bathrooms: 2
Bedrooms
- Total Bedrooms: 3
Other Rooms
- Laundry: Inside, Individual Room
Additional Information
- Pool Description: None
- Spa Description: None
Parking
- Garage: Yes
- Garage Spaces: 2
- Parking: Garage, Driveway
Location
- County: Los Angeles
- Driving Directions: N on Mason Ave.
School Information
- School District: Los Angeles Unified
Community
- Community Features: Curbs, Street Lights, Sidewalks
Heating & Cooling
- Cooling Type: Central Air, ENERGY STAR Qualified Equipment
- Heating Type: Central, ENERGY STAR Qualified Equipment
Utilities
- Sewer: Public Sewer
- Water: Public
Structural Information
- Structure Type: Single Family Residence
- Roof: Composition
- Common Walls: No Common Walls
- Windows: Double-Pane Windows, ENERGY STAR Qualified Windows
- Doors: French Doors
- Entry Location: Front
- Stories/Levels: One
- Stories Description: One
- Square Feet: 1,581
- Sq. Ft. Source: Assessor
- Year Built: 1962
- Year Built Source: Assessor
- Property Condition: Updated/Remodeled
Lot Features
- Property View: Neighborhood
- Lot Size (Acres): 0.2539
- Lot Size Source: Assessor
- Irrigation System: Sprinkler System
- Lot Description: Sprinklers in Front, Landscaped, Front Yard, Lot 10000-19999 Sqft, Sprinkler System, Back Yard, Lawn, Sprinklers in Rear, Yard
- Fencing (Description): Block, Wood
Financial Considerations
- Price Per Sq. Ft.: $626.19
Disclosures and Reports
- Special Conditions: Standard
Listed by The O'Bara Group, John Obara
Sold by RE/MAX One, Victoria Page

Get Pre-Approved Today
Schools
Schools serving 20742 Kingsbury St
School District:Los Angeles Unified School District
| Name | Grades | Distance |
|---|---|---|
Germain Academy For Academic Achievement 20730 Germain St., Los Angeles, CA 91311 | K-5 | 0.1 mi |
Ernest Lawrence Middle School 10100 Variel Ave., Los Angeles, CA 91311 | 6-8 | 0.8 mi |
Chatsworth Charter High School 10027 Lurline Ave., Los Angeles, CA 91311 | 9-12 | 0.8 mi |
Disclaimer:
School attendance boundaries provided by ATTOM Data Solutions and are for reference only. Contact the school directly to verify enrollment eligibility.
Price & Sales History for 20742 Kingsbury St
Date
Details
Price
Change
Source
5/21/2026
Sold
$990,000
-0.5%
MLS
4/10/2026
Listed
$995,000
—
MLS
Disclaimer: Historical sales information is derived from public records provided by the county offices. Information is not guaranteed and should be independently verified.
20742 Kingsbury Street, Chatsworth, CA 91311 (MLS# SR26077842) is a Single Family property that was sold at $990,000 on May 21, 2026. Want to learn more about 20742 Kingsbury Street? Do you have questions about finding other Single Family real estate for sale in Chatsworth? You can browse all Chatsworth real estate or contact a Coldwell Banker agent to request more information.