This is a carousel with tiles that activate property listing cards. Use the previous and next buttons to navigate.
1/1
$1,840,000
This is a carousel with tiles that activate property listing cards. Use the previous and next buttons to navigate.
1/1
Property Description
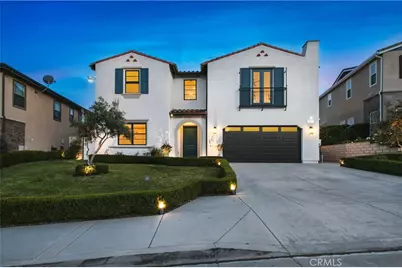
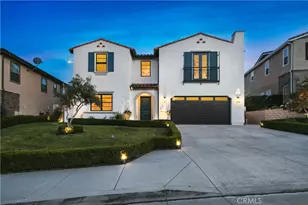
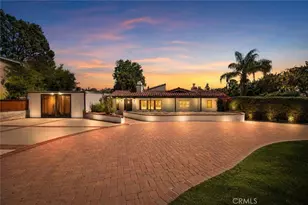
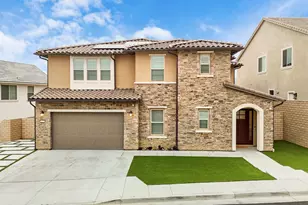
Nestled within the exclusive gated community of Deerlake Ranch and perched above the San Fernando Valley, this stunning 3,981 sq. ft. estate delivers the ultimate in luxury living, entertaining, and breathtaking views. Situated on a generous 9,998 sq. ft. lot, the residence offers six bedrooms and six bathrooms, with five featuring private en-suite bathrooms.
Sweeping, panoramic views can be enjoyed throughout the home. A dedicated walk-in wine cellar, multiple family rooms, a separate den/office, and a Great Room integrating the kitchen, dining, and living areas create an entertainer's dream interior. Tall multi-slide patio doors open into the California Room, seamlessly connecting indoor and outdoor living, while a dedicated upstairs laundry room adds everyday convenience. The primary suite is a private sanctuary, complete with a large balcony, a soaking tub, a separate shower, and an expansive walk-in closet.
The backyard continues the resort-style experience with a sparkling pool and spa with a Baja shelf, cascading water fountains, and color LED lighting throughout. A covered pergola shelters a fully equipped outdoor island with a built-in Teppanyaki BBQ and bar seating, while a grand fireplace and fire pit create the perfect setting for evening gatherings.
A 16 kW solar system with Tesla battery backup and two EV charger ready outlets provide energy efficiency, sustainability, and modern convenience. This exceptional property offers a rare combination of luxury, versatility, and resort-style living in one of the valley's most desirable addresses.
Full Property Details
Full Property Details for 21120 W Citylights Dr
General
- Sold For: $1,840,000
- HOA FEE: $450/month
- Status: Closed
- Type: Single Family
- Source: MRMLS
- MLS ID: SR26108798
- Added to Site: 95 day(s) ago
Interior
- Rooms/Areas: Formal Entry, Walk-In Closet, Primary Bedroom, Walk-In Pantry, Laundry, Guest/Maid's Quarters, Office, Kitchen, Great Room, Living Room, Main Floor Bedroom, Family Room, Primary Suite, Den, Primary Bathroom, Wine Cellar
- Interior Features: Wired for Data, Balcony, Quartz Counters, Built-in Features, High Ceilings, Home Automation System, Ceiling Fan(s), Pantry, Recessed Lighting, Open Floorplan, Storage, Copper Plumbing (Full), In-Law Floorplan, Granite Counters
- Fireplace: Yes
- Fireplace(s): Gas, Raised Hearth, Firepit, Outside
- Eating Areas: Breakfast Counter/Bar, Dining Room, In Kitchen
- Appliances: 6 Burner Stove, Convection Oven, Disposal, Microwave, Tankless Water Heater, Range Hood, Gas Range
- Flooring: Tile, Carpet, Laminate
Rooms
Bathrooms
- Total Bathrooms: 6
- Full Bathrooms: 6
Bedrooms
- Total Bedrooms: 6
Other Rooms
- Laundry: Inside, Individual Room, In Closet, Gas & Electric Dryer Hookup, Upper Level
Additional Information
- Shared Amenities: Pool, Clubhouse
- Pool: Yes
- Pool Description: In-Ground, Private, Heated, Gunite, Salt Water
- Spa Description: Private, Heated, Gunite
Exterior
- Deck/Patio: Covered, Open Patio, Slab
Parking
- Garage: Yes
- Garage Spaces: 2
- Parking: Garage, Electric Vehicle Charging Station(s), Garage (Direct Access), Garage (Single Door), Garage Faces Front, Driveway
Location
- County: Los Angeles
- Driving Directions: West of Canoga, North of Poema
- Direction Faces: North
School Information
- School District: Los Angeles Unified
Community
- Community Features: Street Lights, Sidewalks
- Assoc. Name: First Service Residential
Heating & Cooling
- Cooling Type: Dual, Central Air
- Heating Type: Central
Utilities
- Sewer: Public Sewer
- Water: Public
Structural Information
- Architectural Style: Contemporary, Spanish, Mediterranean
- Structure Type: Single Family Residence
- Foundation: Slab
- Roof: Tile
- Common Walls: No Common Walls
- Windows: Double-Pane Windows, Blinds, Screens
- Doors: Sliding Doors, Panel Doors
- Entry Location: Front
- Stories/Levels: Two
- Stories Description: Two
- Square Feet: 3,981
- Sq. Ft. Source: Assessor
- Year Built: 2020
- Year Built Source: Assessor
- Property Condition: Turnkey
Lot Features
- Property View: City Lights, Canyon, Valley
- Lot Size (Acres): 0.2295
- Lot Size Source: Assessor
- Irrigation System: Sprinkler System
- Lot Description: Sprinklers on the Side, Rectangular Lot, Sprinklers Timer, Yard, Lawn, Landscaped, Sprinklers in Rear, Sprinkler System, Front Yard, Close to Clubhouse, Back Yard, Cul-de-Sac, Level, Sprinklers in Front, Lot 6500-9999
- Fencing (Description): Block, Wrought Iron
Financial Considerations
- Price Per Sq. Ft.: $462.2
- Association Fee: $450
- Assoc Fee Freq.: Monthly
Disclosures and Reports
- Special Conditions: Trust, Standard
Listed by Rodeo Realty, Michael Weaver
Sold by Equity Union, Mona Flaum

Get Pre-Approved Today
Schools
Schools serving 21120 W Citylights Dr
School District:Los Angeles Unified School District
| Name | Grades | Distance |
|---|---|---|
Germain Academy For Academic Achievement 20730 Germain St., Los Angeles, CA 91311 | K-5 | 1.4 mi |
Ernest Lawrence Middle School 10100 Variel Ave., Los Angeles, CA 91311 | 6-8 | 1.9 mi |
Chatsworth Charter High School 10027 Lurline Ave., Los Angeles, CA 91311 | 9-12 | 2.1 mi |
Disclaimer:
School attendance boundaries provided by ATTOM Data Solutions and are for reference only. Contact the school directly to verify enrollment eligibility.
Price & Sales History for 21120 W Citylights Dr
Date
Details
Price
Change
Source
7/20/2026
Sold
$1,840,000
-4.61%
MLS
5/26/2026
Listed
$1,929,000
—
MLS
Disclaimer: Historical sales information is derived from public records provided by the county offices. Information is not guaranteed and should be independently verified.
21120 W Citylights Drive, Chatsworth, CA 91311 (MLS# SR26108798) is a Single Family property that was sold at $1,840,000 on July 20, 2026. Want to learn more about 21120 W Citylights Drive? Do you have questions about finding other Single Family real estate for sale in Chatsworth? You can browse all Chatsworth real estate or contact a Coldwell Banker agent to request more information.