This is a carousel with tiles that activate property listing cards. Use the previous and next buttons to navigate.
1/1
$1,488,000
This is a carousel with tiles that activate property listing cards. Use the previous and next buttons to navigate.
1/1
Property Description
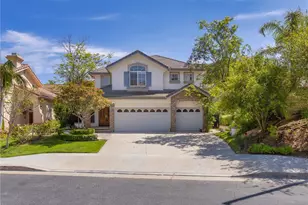
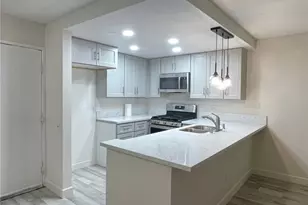
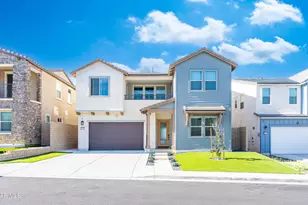
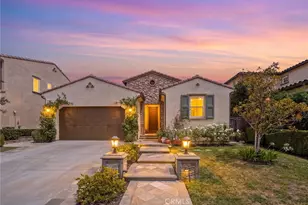
Perched on a premium view lot in the highly sought-after Skyline at Deerlake Ranch, this exceptional newer construction residence offers luxury living with breathtaking, unobstructed mountain views and one of the largest, most private lots in the community! Showcasing the coveted Plan 1 floor plan, this stunning home features approximately 3,200+ square feet with 4 spacious bedrooms and 4.5 bathrooms thoughtfully designed for today's modern lifestyle. Step inside to discover a light-filled open-concept layout that seamlessly blends elegance and comfort. The expansive great room flows effortlessly into the California Room, creating the ultimate indoor-outdoor living experience ideal for entertaining and everyday living. At the heart of the home, the designer chef's kitchen impresses with premium appliances including a Sub-Zero refrigerator, a 6-burner range, an oversized executive island, and sophisticated finishes throughout. A desirable first-floor guest suite with a private full bath offers comfort and flexibility for visitors or multigenerational living. Upstairs, retreat to a spacious loft and a luxurious primary suite complete with a private sitting area, dual walk-in closets, and an exclusive covered balcony where panoramic mountain views create the perfect setting for morning coffee or sunset evenings. Each secondary bedroom enjoys its own en-suite bath, plus an additional upstairs powder room for convenience. The expansive backyard serves as a private retreat with uninterrupted views and endless possibilities for entertaining, relaxing, and enjoying Southern California living at its finest. Residents of Skyline at Deerlake Ranch enjoy exclusive resort-style amenities including a stunning pool with sweeping city and mountain vistas, all conveniently located just minutes from Porter Ranch Town Center, premier dining, shopping, and top private schools. A rare opportunity to own luxury, privacy, and spectacular views in one of Porter Ranch's most desirable communities!
Full Property Details
Full Property Details for 21219 Currant Ct
General
- Sold For: $1,488,000
- HOA FEE: $450/month
- Status: Closed
- Type: Single Family
- Source: MRMLS
- MLS ID: SR26109857
- Added to Site: 95 day(s) ago
Interior
- Rooms/Areas: Primary Bedroom, Primary Bathroom, Foyer, Primary Suite, Laundry, Main Floor Primary Bedroom, Main Floor Bedroom, Loft, Two Primaries, Living Room, Walk-In Pantry, Family Room, Great Room, Entry, Kitchen, Walk-In Closet
- Interior Features: Balcony, High Ceilings, Recessed Lighting
- Fireplace(s): None
- Eating Areas: Dining Room, Separated
- Appliances: ENERGY STAR Qualified Appliances, Gas Cooktop, Refrigerator, Range Hood, Gas Range, Gas Oven, Dishwasher
- Flooring: Wood
Rooms
Bathrooms
- Total Bathrooms: 5
- Full Bathrooms: 4
- Half Bathrooms: 1
Bedrooms
- Total Bedrooms: 4
Other Rooms
- Laundry: Inside, Gas Dryer Hookup, Individual Room, Upper Level, Washer Hookup
Additional Information
- Shared Amenities: Hiking Trails, Card Room, Playground, Pool, Firepit, Dog Park, Barbecue, Clubhouse, Outdoor Cooking Area, Recreation Room, Spa/Hot Tub, Picnic Area
- Pool Description: Association, In-Ground
Exterior
- Deck/Patio: Open Patio, Patio
Parking
- Garage: Yes
- Garage Spaces: 2
- Parking: Garage, Garage (Single Door), Garage Faces Front
Location
- County: Los Angeles
- Driving Directions: Topanga Canyon Blvd. & Poema Pl.
School Information
- School District: Los Angeles Unified
- Elementary School: GERMAI
- Middle School: LAWREN
- High School: CHATSW
Community
- Community Features: Valley, Curbs, Mountainous, Street Lights, Sidewalks, Park
- Assoc. Name: First Service Residence
Heating & Cooling
- Cooling Type: Central Air
- Heating Type: Central
Utilities
- Sewer: Public Sewer
- Water: Public
Structural Information
- Structure Type: Single Family Residence
- Common Walls: No Common Walls
- Windows: Double-Pane Windows
- Entry Location: 1
- Stories/Levels: Two
- Stories Description: Two
- Square Feet: 3,206
- Sq. Ft. Source: Public Records
- Year Built: 2025
- Year Built Source: Public Records
- Property Condition: Turnkey, Updated/Remodeled
Lot Features
- Property View: Mountain(s), City Lights, Hills, Canyon
- Lot Size (Acres): 0.1607
- Lot Size Source: Assessor
- Lot Description: 0-1 Unit/Acre, Back Yard
- Fencing (Description): Brick
Financial Considerations
- Price Per Sq. Ft.: $464.13
- Association Fee: $450
- Assoc Fee Freq.: Monthly
Disclosures and Reports
- Special Conditions: Standard
Listed by Luxury Collective, Eric Delgado
Sold by Equity Union, Randa Androus

Get Pre-Approved Today
Schools
Schools serving 21219 Currant Ct
School District:Los Angeles Unified School District
| Name | Grades | Distance |
|---|---|---|
Germain Academy For Academic Achievement 20730 Germain St., Los Angeles, CA 91311 | K-5 | 1.6 mi |
Ernest Lawrence Middle School 10100 Variel Ave., Los Angeles, CA 91311 | 6-8 | 2.1 mi |
Chatsworth Charter High School 10027 Lurline Ave., Los Angeles, CA 91311 | 9-12 | 2.3 mi |
Disclaimer:
School attendance boundaries provided by ATTOM Data Solutions and are for reference only. Contact the school directly to verify enrollment eligibility.
Price & Sales History for 21219 Currant Ct
Date
Details
Price
Change
Source
7/14/2026
Sold
$1,488,000
-4%
MLS
5/26/2026
Listed
$1,550,000
—
MLS
Disclaimer: Historical sales information is derived from public records provided by the county offices. Information is not guaranteed and should be independently verified.
21219 Currant Court, Chatsworth, CA 91311 (MLS# SR26109857) is a Single Family property that was sold at $1,488,000 on July 14, 2026. Want to learn more about 21219 Currant Court? Do you have questions about finding other Single Family real estate for sale in Chatsworth? You can browse all Chatsworth real estate or contact a Coldwell Banker agent to request more information.