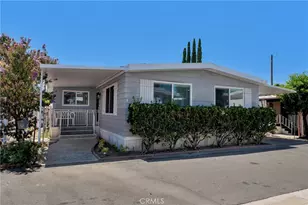
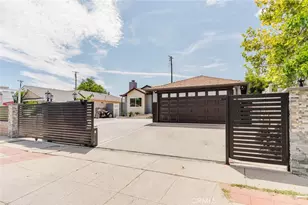
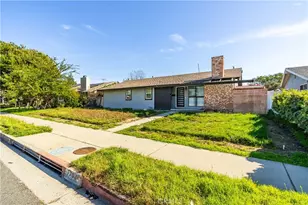
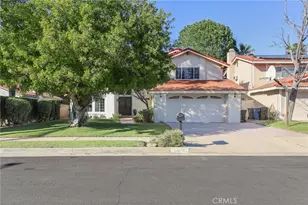
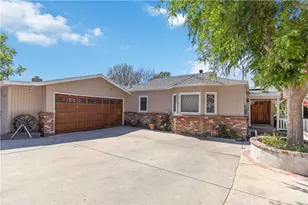
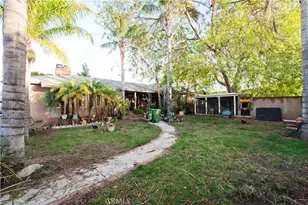
Full Property Details for 21404 Germain St
General
- Price: $1,100,000
- Status: Active
- Type: Single Family
- Source: CLAW
- MLS ID: 26999183
- Updated: 10/9/2026
- Added to Site: 3 day(s) ago
Interior
- Rooms/Areas: Center Hall, Attic
- Interior Features: None
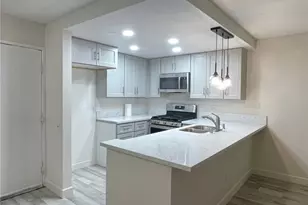
- Eating Areas: Family Kitchen, Kitchen Island
- Cooking Appliances: Built-In And Free Standing, Free Standing Gas, Microwave, Oven-Gas
- Furnishings: Unfurnished
- Flooring: Hardwood, Mixed
Rooms
- Total Bathrooms: 2
- Full Bathrooms: 2
- Bathroom Features: 2 Primary Baths, Linen Closet
Additional Information
- Pool Description: None
- Spa Description: None
- Security/Safety: None
- Other Features: None
Exterior
Parking
- Garage: Yes
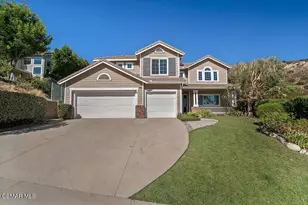
- Garage Spaces: 2
- Garage Description: Built-In Storage, Direct Entrance, Door Opener, Driveway
Location
- Area: Chatsworth
- County: Los Angeles
- Driving Directions: TAKE THE 118 WEST TO DE SOTA AVE LEFT ON DE SOTA TO CHATSWORTH STREET RIGHT TURN TO CONOGA AVE LEFT TURN TO THE HOME.
- Direction Faces: East
Heating & Cooling
- Cooling Type: Air Conditioning
- Heating Type: Central
Utilities
- Sewer: In Street
- Water: Public
Structural Information
- Architectural Style: Contemporary
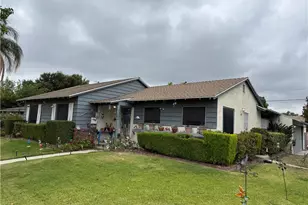
- Structure Type: Single Family Residence
- Exterior Const.: Hard Coat
- Basement Desc.: None
- Foundation: None
- Roof: Clay
- Common Walls: Detached/No Common Walls
- Windows: Screens, Window Blinds
- Disability Access: None
- Entry Location: Foyer
- Stories/Levels: 0
- Square Feet: 1,879
- Sq. Ft. Source: Vendor Enhanced
- Year Built: 1977
- Year Built Source: Vendor Enhanced
- Property Condition: Updated/Remodeled
- Other Struct. Feat.: High Ceilings (9 Feet+)
Additional Structures
Lot Features
- Lot Size (Acres): 0.1772
- Lot Size: 7720
- Lot Size Source: Vendor Enhanced
- Lot Dimensions: 60 x 129
- Irrigation System: Front, Rear
- Lot Features: None
- Zoning: LARS
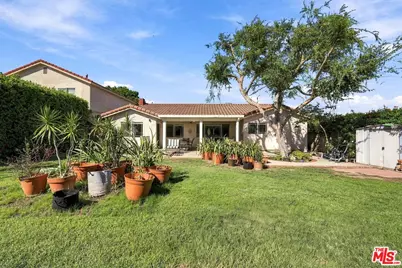
- Lot Description: Back Yard, Fenced Yard, Front Yard
- Fencing (Description): Privacy
Financial Considerations
- Price Per Sq. Ft.: $585.42
- Assessment Year: 1977
Disclosures and Reports
- Disclosures/Reports: As Is
- APN: 2722-006-036
Listed by Core Real Estate Group, Julie Jordan