This is a carousel with tiles that activate property listing cards. Use the previous and next buttons to navigate.
1/1
$4,200
This is a carousel with tiles that activate property listing cards. Use the previous and next buttons to navigate.
1/1
Property Description
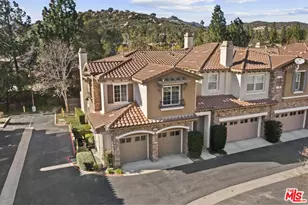
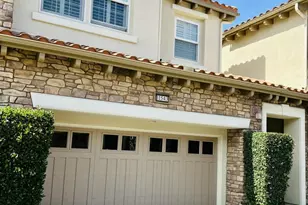
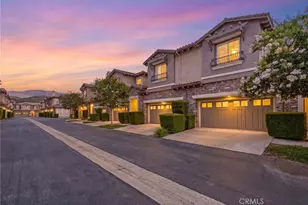
The Ultimate Vistas at Indian Oaks. Don't miss this 3 BR, 5 Bath 2690 SqFt Condo with Fantastic Views of the Mountains and City LIghts Below. Wonderful Security with Gated entry. Primary Ensuite Features Walk in Closet, Huge Soaking Tub with Separate Shower, Dual Vanity and Private Toilet. Both secondary Bedrooms Have Walk in Closet and Separate Bathroom. Laundry Room with Sink, Cabinets, and Large Counter Top for Sorting and Folding is Located on top Floor with all Bedrooms. 2 Car Attached Garage affords Direct Access to Main Living Area. Large Gourmet Kitchen with Granite Counters and Stainless Appliances is Open to Large Family Room. Formal Dining is adjacent to Kitchen and has Large Window to Enjoy the Views. Bottom Floor is Massive Bonus Room with a Walk in Closet and separate Bathroom. Bonus Room has Direct Outside Access and Patio.
Full Property Details
Full Property Details for 21976 Cortina
General
- Rent: $4,200
- Status: Closed
- Type: Townhouse
- Source: MRMLS
- MLS ID: SR26165176
- Added to Site: 73 day(s) ago
Rental Information
- Lease/Rent Term: Month-to-Month, Negotiable
Interior
- Rooms/Areas: Bonus Room, All Bedrooms Up
- Fireplace: Yes
- Fireplace(s): Primary Bedroom, Family Room
- Furnished: Yes
- Furnishings: Furnished
Rooms
Bathrooms
- Total Bathrooms: 5
- Full Bathrooms: 4
- Half Bathrooms: 1
Bedrooms
- Total Bedrooms: 3
Other Rooms
- Laundry: Individual Room, Upper Level, Washer Included, Dryer Included
Additional Information
- Shared Amenities: Pool, Spa/Hot Tub
- Pool Description: Association, In-Ground, Fenced
Parking
- Garage: Yes
- Garage Spaces: 2
- Parking: Garage, On-Site, Garage (Direct Access), Garage (Single Door), Garage Faces Front, Garage Door Opener
Location
- County: Los Angeles
- Driving Directions: North END of Topanga Canyon Blvd, Turn L on Poema, R on Bella Vista
School Information
- School District: Los Angeles Unified
Heating & Cooling
- Cooling Type: Central Air
- Heating Type: Central
Utilities
- Sewer: Public Sewer
- Water: Public
Structural Information
- Common Walls: 2 Common Walls (or More), No One Below, No One Above
- Entry Floor Number: 2
- Entry Location: 2
- Stories/Levels: Three Or More
- Stories Description: Three Or More
- Square Feet: 2,690
- Sq. Ft. Source: Assessor
- Year Built: 2008
Lot Features
- Property View: City Lights, Hills
- Lot Size (Acres): 0.2916
- Lot Size (Sq. Ft.): 12,704
- Lot Size Source: Assessor
Financial Considerations
- Price Per Sq. Ft.: $1.56
- Security Deposit: $4,000
- Key Deposit: $75
- Terms: Month-to-Month, Negotiable
Disclosures and Reports
- Inclusions: Comes fully furnished
Listed and Sold by MCD Realty,Inc, Michael McDonell

Schools
Schools serving 21976 Cortina
School District:Los Angeles Unified School District
| Name | Grades | Distance |
|---|---|---|
Chatsworth Park Elementary School 22005 Devonshire St., Los Angeles, CA 91311 | K-5 | 1.4 mi |
Ernest Lawrence Middle School 10100 Variel Ave., Los Angeles, CA 91311 | 6-8 | 1.9 mi |
Chatsworth Charter High School 10027 Lurline Ave., Los Angeles, CA 91311 | 9-12 | 2.2 mi |
Disclaimer:
School attendance boundaries provided by ATTOM Data Solutions and are for reference only. Contact the school directly to verify enrollment eligibility.
Price History for 21976 Cortina
Date
Details
Price
Change
Source
8/09/2026
Sold
$4,200
-5.62%
MLS
7/29/2026
Listed
$4,450
—
MLS
Disclaimer: Historical sales information is derived from public records provided by the county offices. Information is not guaranteed and should be independently verified.
21976 Cortina, Chatsworth, CA 91311 (MLS# SR26165176) is a Townhouse property that was sold at $4,200 on August 09, 2026. Want to learn more about 21976 Cortina? Do you have questions about finding other real estate for sale or rent in Chatsworth? You can browse all Chatsworth rentals or contact a Coldwell Banker agent to request more information.