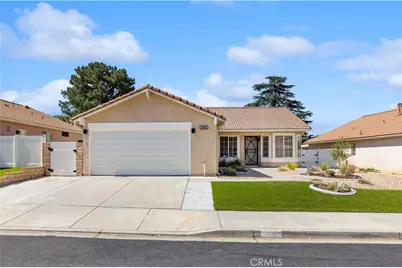
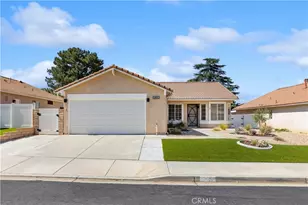
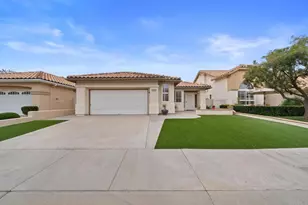
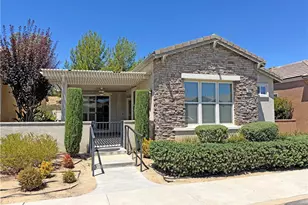
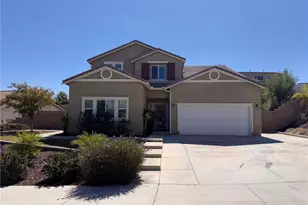
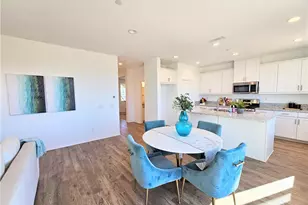
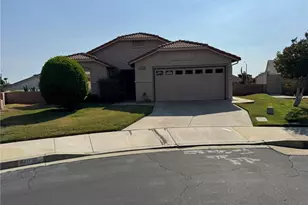
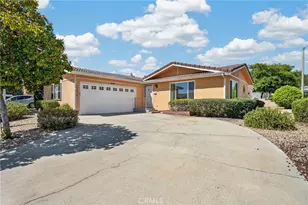
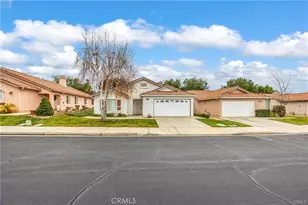
Full Property Details for 10601 Bel Air Dr
General
- Sold For: $380,000
- HOA FEE: $275/month
- Status: Closed
- Type: Single Family
- Source: MRMLS
- MLS ID: SW26184701
- Added to Site: 48 day(s) ago
Interior
- Rooms/Areas: All Bedrooms Down, Main Floor Primary Bedroom, Kitchen, Living Room, Main Floor Bedroom, Galley Kitchen
- Interior Features: Ceiling Fan(s), Recessed Lighting, Cathedral Ceiling(s), Granite Counters
- Fireplace: Yes
- Fireplace(s): Gas, Living Room
- Eating Areas: In Living Room, Area, Breakfast Nook
- Appliances: Water Heater, Disposal, Microwave, Gas Water Heater, Gas Range, Water Line to Refrigerator, Gas Oven, Dishwasher
- Flooring: Tile, Wood
Rooms
- Total Bathrooms: 2
- Full Bathrooms: 2
- Laundry: Gas Dryer Hookup, In Garage, Washer Hookup
Additional Information
- Shared Amenities: Spa/Hot Tub, Banquet Facilities, Management, Pet Rules, Tennis Court(s), Pickleball, Pool, Controlled Access, Clubhouse, Meeting Room, Golf Course, Pets Permitted, Gym/Exercise Room
- Pool Description: Association, In-Ground, Fenced, Community, Heated
- Spa Description: Association, In-Ground, Community
Exterior
- Deck/Patio: Covered, Concrete, Open Patio, Patio
Parking
- Garage: Yes
- Garage Spaces: 2
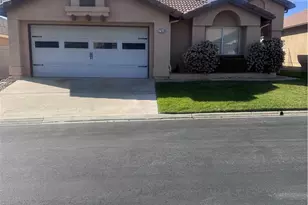
- Parking: Garage, Driveway Up Slope From Street, Garage Faces Front, Garage Door Opener
Location
- County: Riverside
- Subdivision: Other (OTHR)
- Driving Directions: North on Highland Springs Ave, West on Cherry Valley Drive, Left on Overland, Enter through Gate
- Direction Faces: North
School Information
- School District: Beaumont
Community
- Community Features: Gutters, Curbs, Golf, Street Lights
- Assoc. Name: The Management Trust
Heating & Cooling
- Cooling Type: Central Air
- Heating Type: Central
Utilities
- Sewer: Public Sewer
- Water: Public
Structural Information
- Architectural Style: Contemporary
- Structure Type: Single Family Residence
- Construction: Stucco
- Foundation: Slab
- Roof: Spanish Tile
- Common Walls: No Common Walls
- Windows: Double-Pane Windows, Bay Window(s), Blinds
- Disability Access: No Interior Steps
- Entry Location: Front
- Stories/Levels: One
- Stories Description: One
- Square Feet: 1,216
- Sq. Ft. Source: Assessor
- Year Built: 1993
- Year Built Source: Assessor
- Property Condition: Repairs (Cosmetic)
Lot Features
- Property View: Mountain(s), Neighborhood, Golf Course
- Lot Size (Acres): 0.1
- Lot Size Source: Assessor
- Lot Dimensions: 4356
- Zoning: R-T
- Lot Description: On Golf Course, 0-1 Unit/Acre, Front Yard, Lawn
- Fencing (Description): Vinyl, Excellent Condition
Financial Considerations
- Price Per Sq. Ft.: $312.5
- Association Fee: $275
- Assoc Fee Freq.: Monthly
Disclosures and Reports
- Special Conditions: Standard
- Inclusions: Gas oven, microwave, dishwasher, ceiling fans
Listed by Coldwell Banker Assoc Brkr-SC, H. Ford Ibbotson
Sold by Better Homes & Gardens R.E. Oak Valley, Debra Ketcham