This is a carousel with tiles that activate property listing cards. Use the previous and next buttons to navigate.
1/1
$2,200
This is a carousel with tiles that activate property listing cards. Use the previous and next buttons to navigate.
1/1
Property Description
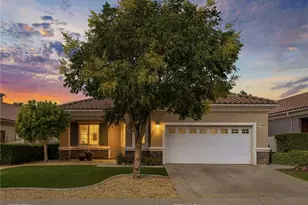
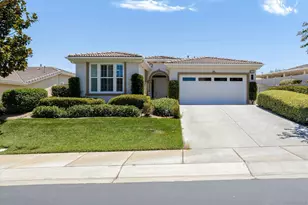
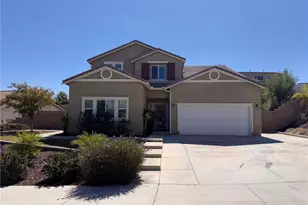
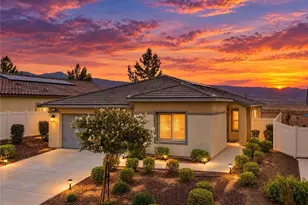
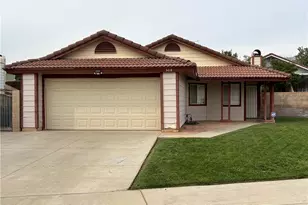
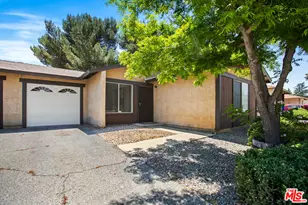
Experience living in Highland Springs Country Club highly desirable 55+ gated community! This beautifully maintained 2-bedroom, 2-bath home offers breathtaking views of the golf course, two picturesque lakes, and tranquil fountains from the comfort of your living room and private patio. The open floor plan is designed for both comfort and entertaining, featuring a spacious living room, separate dining room, and a well-appointed kitchen with granite countertops, under-cabinet lighting, pendant lighting, and convenient pull-out cabinet drawers. The large indoor laundry room adds everyday convenience, while the oversized two-car garage provides additional storage space. Both bedrooms feature walk-in closets, and the updated bathrooms offer modern finishes, including a beautiful walk-in shower in the primary suite. Plantation shutters enhance the bedrooms and dining room, adding timeless style and privacy. Step outside to the peaceful covered patio, complete with ceiling fans, where you can relax while enjoying the sights and sounds of the lakes, fountains, ducks, and golfers passing by. Whether you're sipping your morning coffee or unwinding in the evening, this outdoor space is sure to become your favorite retreat. Residents of Highland Springs Country Club enjoy exceptional community amenities, including a clubhouse, library, billiards room, and a welcoming active-adult lifestyle in a beautifully maintained setting. Don't miss this opportunity to lease a home that combines comfort, scenic beauty, and resort-style living!
:::
Full Property Details
Full Property Details for 40913 Lincoln Pl
General
- Rent: $2,200
- Status: Closed
- Type: Rental
- Source: MRMLS
- MLS ID: IG26167692
- Added to Site: 71 day(s) ago
Rental Information
- Lease/Rent Term: 12 Months
Interior
- Rooms/Areas: Walk-In Closet, Primary Bedroom, Laundry, All Bedrooms Down, Kitchen, Living Room, Primary Bathroom
- Fireplace(s): None
- Appliances: Water Heater, Disposal, Microwave, Refrigerator, Gas Range, Dishwasher
- Furnishings: Negotiable
Rooms
Bathrooms
- Total Bathrooms: 2
- Full Bathrooms: 2
Bedrooms
- Total Bedrooms: 2
Other Rooms
- Laundry: Individual Room
Additional Information
- Shared Amenities: Pool, Clubhouse, Billiard Room
- Pool Description: Association
Exterior
- Deck/Patio: Covered
Parking
- Garage: Yes
- Garage Spaces: 2
- Parking: Garage, Garage Faces Front
Location
- County: Riverside
- Subdivision: Other (OTHR)
- Driving Directions: Highland Springs to Cherry Valley Blvd. to the gate, left inside gate, Bel Air to Deerfield to Lincoln Place
School Information
- School District: Beaumont
Heating & Cooling
- Cooling Type: Central Air
- Heating Type: Central
Utilities
- Sewer: Public Sewer
- Water: Public
Structural Information
- Common Walls: No Common Walls
- Entry Floor Number: 1
- Entry Location: 1
- Stories/Levels: One
- Stories Description: One
- Square Feet: 1,536
- Sq. Ft. Source: Assessor
- Year Built: 1986
- Property Condition: Turnkey
Lot Features
- Property View: Lake, Golf Course, Panoramic
- Lot Size (Acres): 0.13
- Lot Size (Sq. Ft.): 5,663
- Lot Size Source: Assessor
- Lot Description: Cul-de-Sac, Level
Financial Considerations
- Price Per Sq. Ft.: $1.43
- Security Deposit: $2,200
- Pet Deposit: $1,000
- Terms: 12 Months
Listed and Sold by Century 21 Lois Lauer Realty, Karla Degonia

Schools
Schools serving 40913 Lincoln Pl
School District:Beaumont Unified School District
| Name | Grades | Distance |
|---|---|---|
Starlight Elementary 1510 Cougar Way, Beaumont, CA 92223 | K-5 | 0.6 mi |
San Gorgonio Middle School 1591 Cherry Avenue, Beaumont, CA 92223 | 6-8 | 1.2 mi |
Beaumont Senior High School 39139 Cherry Valley Blvd., Beaumont, CA 92223 | 9-12 | 1.8 mi |
Disclaimer:
School attendance boundaries provided by ATTOM Data Solutions and are for reference only. Contact the school directly to verify enrollment eligibility.
Price History for 40913 Lincoln Pl
Date
Details
Price
Change
Source
9/15/2026
Sold
$2,200
—
MLS
7/31/2026
Listed
$2,200
—
MLS
Disclaimer: Historical sales information is derived from public records provided by the county offices. Information is not guaranteed and should be independently verified.
40913 Lincoln Place, Cherry Valley, CA 92223 (MLS# IG26167692) is a Rental property that was sold at $2,200 on September 15, 2026. Want to learn more about 40913 Lincoln Place? Do you have questions about finding other real estate for sale or rent in Cherry Valley? You can browse all Cherry Valley rentals or contact a Coldwell Banker agent to request more information.