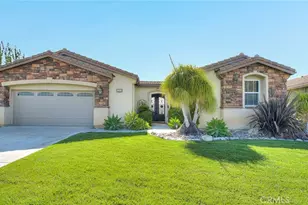
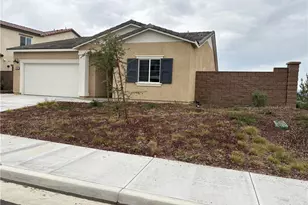
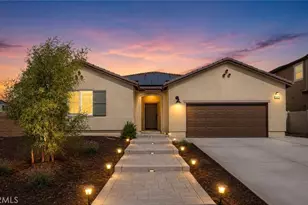
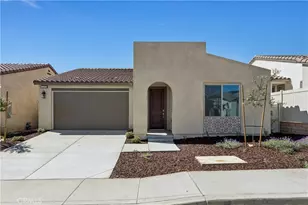
Full Property Details for 8956 Oak Creek Rd
General
- Price: $1,295,000
- Status: Active
- Type: Single Family
- Source: MRMLS
- MLS ID: IG26174172
- Updated: 9/27/2026
- Days on Market: 52 days
- Added to Site: 52 day(s) ago
Interior
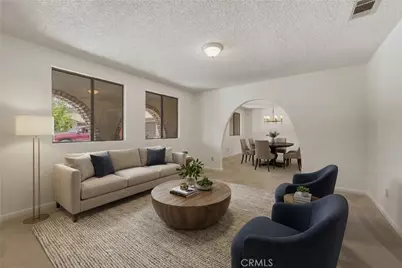
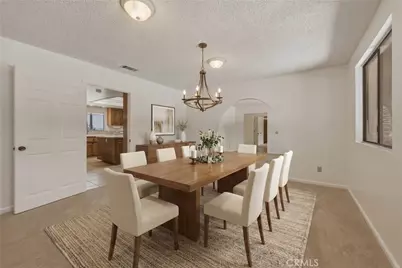
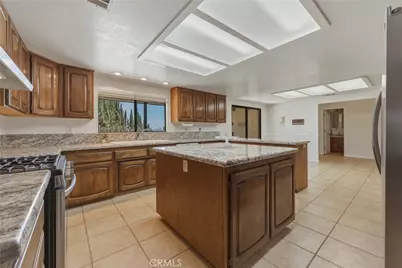
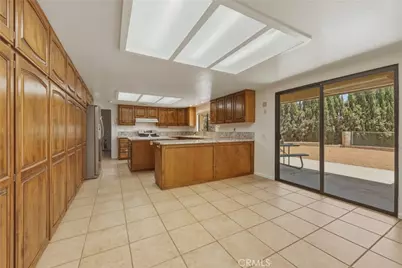
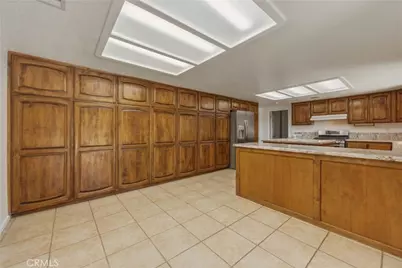
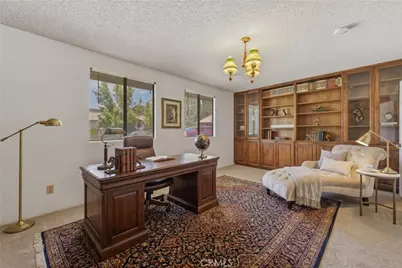
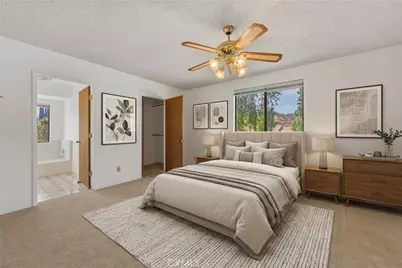
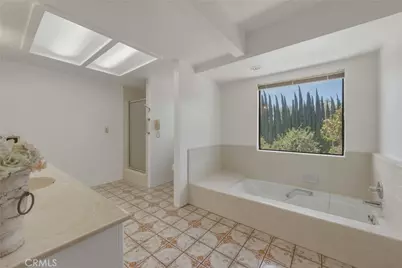
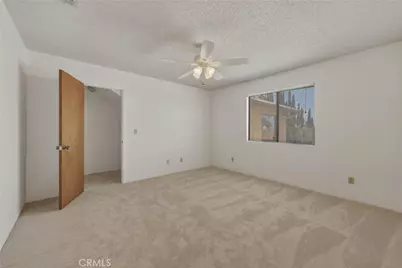
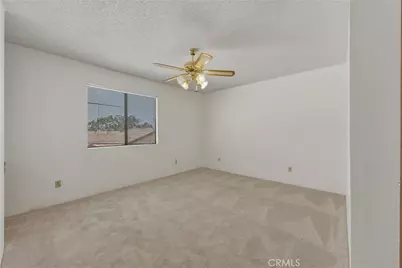
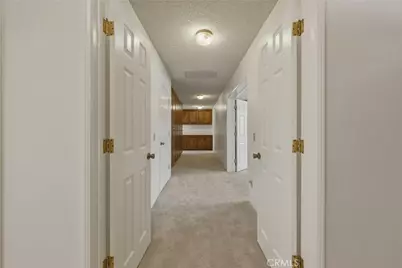
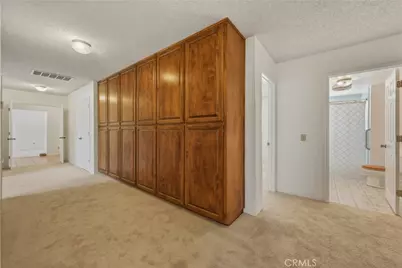
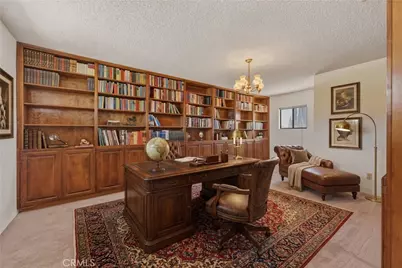
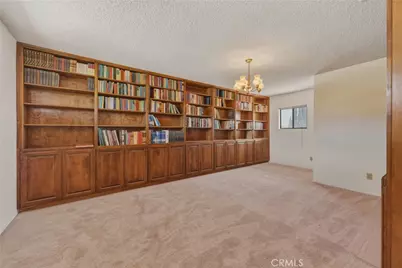
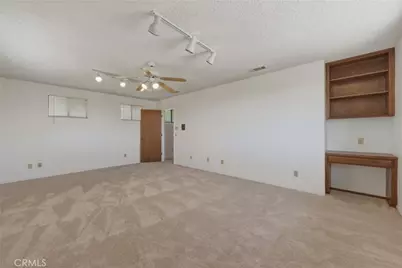
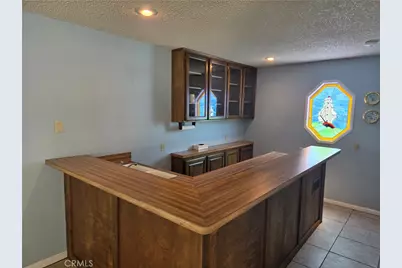
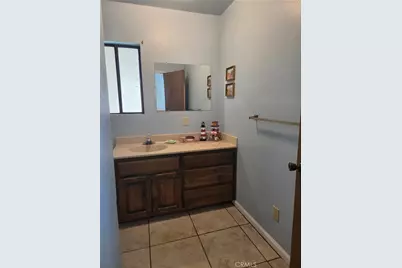
- Rooms/Areas: Recreation, Primary Bathroom, Bonus Room, Foyer, Center Hall, Laundry, Attic, Main Floor Primary Bedroom, Main Floor Bedroom, Office, Living Room, Workshop, Library, Kitchen, Walk-In Closet, Separate Family Room
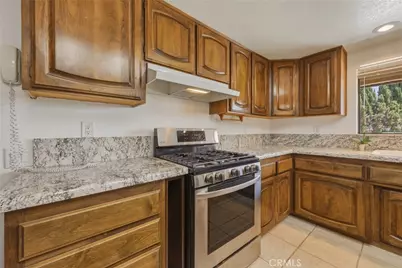
- Interior Features: Intercom, Ceiling Fan(s), Pantry, Pull-Down Stairs to Attic, Storage, Central Vacuum, Granite Counters
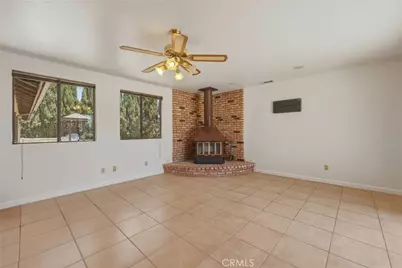
- Fireplace: Yes
- Fireplace(s): Freestanding, Wood Burning
- Eating Areas: Dining Room, In Kitchen
- Appliances: Water Heater, Disposal, Refrigerator, Gas Range, Dishwasher
- Flooring: Tile, Carpet
Rooms
- Total Bathrooms: 6
- Full Bathrooms: 4
- Half Bathrooms: 2
- Laundry: Individual Room, Washer Included, Dryer Included
Additional Information
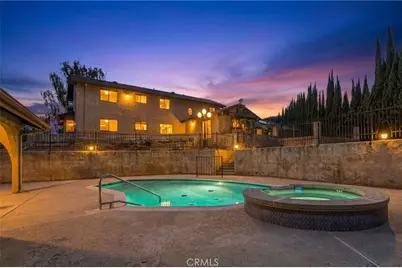
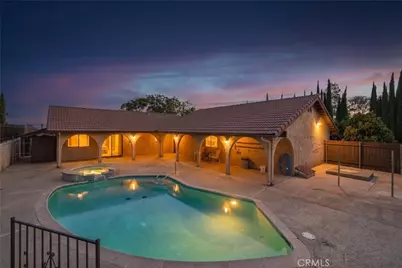
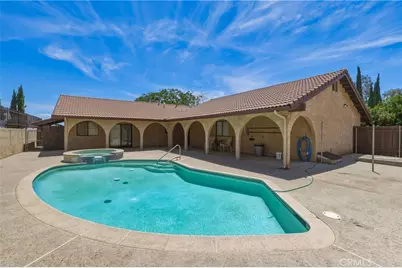
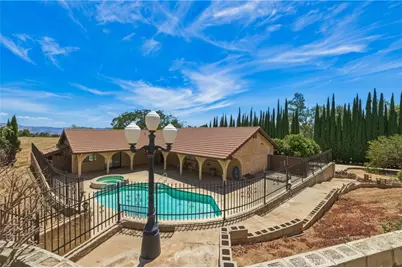
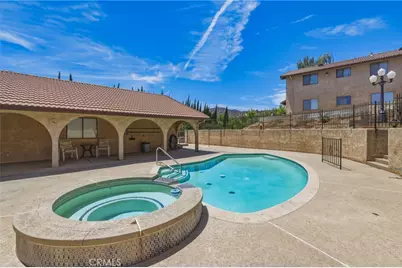
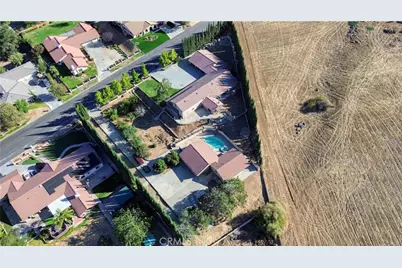
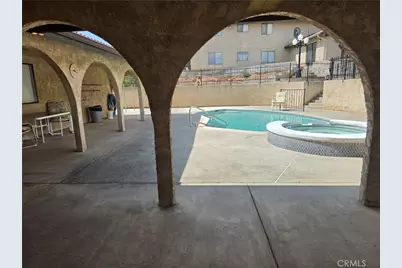
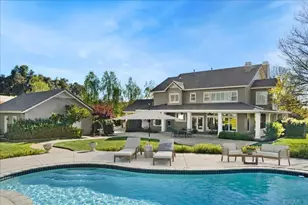
- Pool: Yes
- Pool Description: In-Ground, Private
- Spa Description: In-Ground, Private
Exterior
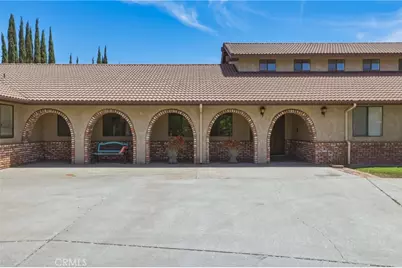
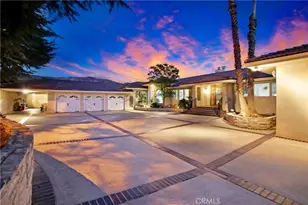
- Deck/Patio: Covered, Front Porch
Parking
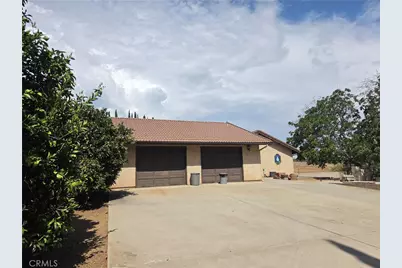
- Garage: Yes
- Garage Spaces: 5
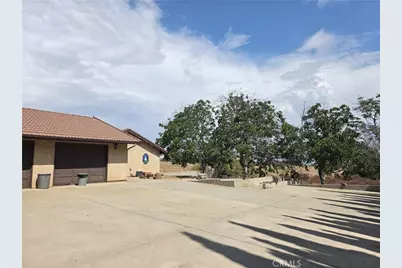
- Parking: Garage, Concrete, Garage (Direct Access), RV Access/Parking, Driveway Level, Workshop in Garage, Driveway
Location
- County: Riverside
- Subdivision: Other (OTHR)
- Driving Directions: Off I-10 fwy, exit Beaumont Ave. N. Left on Cherry Oak, Right on Oak Creek Rd, End of street on Right.
School Information
- School District: Beaumont
Community
- Community Features: Curbs, Horse Trails, Rural, Hiking, Foothills
Heating & Cooling
- Cooling Type: Central Air
- Heating Type: Fireplace(s), Central
Utilities
- Sewer: Conventional Septic
Structural Information
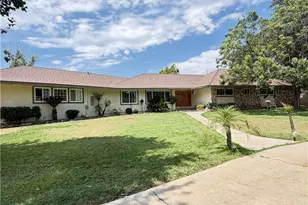
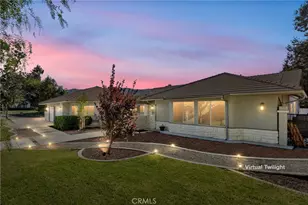
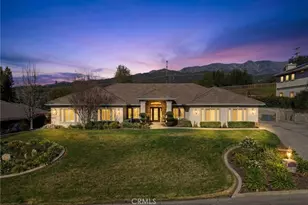
- Architectural Style: Ranch, Mediterranean
- Structure Type: Single Family Residence
- Construction: Brick, Stucco
- Foundation: Slab
- Roof: Tile
- Common Walls: No Common Walls
- Windows: Screens
- Entry Location: 1
- Stories/Levels: Two
- Stories Description: Two
- Square Feet: 5,609
- Sq. Ft. Source: Plans
- Year Built: 1985
- Year Built Source: Assessor
- Property Condition: Turnkey
Additional Structures
- Other Structures: Guest House Detached, Second Garage, Two on a Lot
Lot Features
- Property View: Mountain(s), Orchard, Neighborhood, Hills, Valley
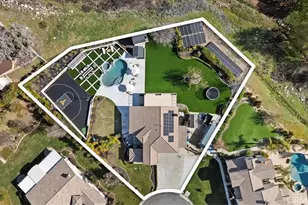
- Lot Size (Acres): 1.15
- Lot Size (Sq. Ft.): 50,094
- Lot Size Source: Assessor
- Irrigation System: Sprinkler System
- Zoning: R-A-1
- Lot Description: Drip Sprinkler System, Yard, Secluded, Horse Property, Lawn, Landscaped, Sprinklers in Rear, Gentle Sloping, Sprinkler System, Front Yard, Back Yard, 2-5 Units/Acre, Cul-de-Sac, Lot Over 40000 Sqft, Sprinklers in Front, Garden
- Fencing (Description): Masonry, Chain Link
Financial Considerations
- Price Per Sq. Ft.: $230.88
Disclosures and Reports
- Special Conditions: Trust, Standard
- Inclusions: Pool table
Listed by Keller Williams Realty, Karla Trosper