This is a carousel with tiles that activate property listing cards. Use the previous and next buttons to navigate.
1/1
$716,000
This is a carousel with tiles that activate property listing cards. Use the previous and next buttons to navigate.
1/1
Property Description
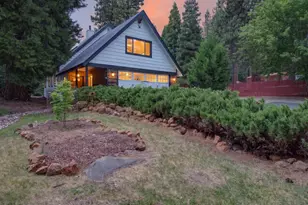
Welcome to this immaculate single-level home set on nearly three-quarters of an acre in the desirable Martin Ranch community. Perfectly blending rustic charm with modern luxury, this home offers a bright and open-concept living space featuring soaring vaulted pine ceilings with exposed beams, luxury vinyl plank flooring, and a cozy tiled hearth with an efficient wood-burning stove. Step out onto the rear deck straight from the living room and take in the serenity of your landscaped backyard. The recently remodeled kitchen is a chef's dream, showcasing quartz countertops, a custom tile backsplash, all-new soft-close cabinetry with pullouts, an imported Shaws farmhouse sink, and top-of-the-line Thermador stainless steel appliances-including a six-burner gas range with griddle, double ovens, and a commercial-grade hood. The spacious and private primary suite is thoughtfully separated from the guest bedrooms and boasts both a walk-in and standard closet, a luxurious en-suite bathroom with double vanity, spa tub, and a beautifully tiled walk-in shower. Storage and functionality abound with an oversized attached two-car garage and a fully insulated, heated 30' x 50' workshop featuring double doors and a convenient half bath-ideal for hobbies, projects, or additional storage. The fully landscaped property also offers a fenced area to protect your plants and flowers from deer and helps to keep the pets contained! Additional upgrades include a newly installed circular asphalt driveway, 16kW automatic transfer generator, new forced air heating unit, and central air conditioning for year-round comfort. Whether you're seeking a full-time residence or a peaceful mountain retreat, this stunning home checks all the boxes.
Full Property Details
Full Property Details for 650 Wagon Rd
General
- Sold For: $716,000
- Status: Closed
- Type: Single Family
- Source: Plumas_MLS
- MLS ID: 2600106
- Added to Site: 125 day(s) ago
Interior
- Interior Features: Open Beams/Beamed Ceailings, High Ceilings, Hot Tub/Spa, Bath in Primary Bedroom, Stall Shower, Tub Shower, Vaulted Ceiling(s), Walk-In Closet(s), Window Treatments, Entrance Foyer, Pantry, Utility Room
- Fireplace(s): Wood Burning Stove
- Appliances: Built-In Oven, Dryer, Dishwasher, Electric Oven, Disposal, Gas Range, Microwave, Refrigerator, Washer, Plumbed For Ice Maker
- Flooring: Laminate, Other, Tile
Rooms
Bathrooms
- Total Bathrooms: 3
- Full Bathrooms: 2
- Half Bathrooms: 1
Bedrooms
- Total Bedrooms: 3
Other Rooms
- Laundry: Washer Hookup, Electric Dryer Hookup
Additional Information
- Equipment: Generator
Exterior
- Exterior Features: Breezeway, Deck, Dog Run, Sprinkler/Irrigation, Landscaping, Porch, Rain Gutters
- Porch/Patio/Deck: Deck, Porch
Parking
- Garage Spaces: 3
- Parking Features: Asphalt, Off Street, RV Access/Parking
Location
- Area: Chester
- County: Plumas
Community
- Assoc. Fees Include: Other
Heating & Cooling
- Central air: Yes
- Air Conditioning: Yes
- Cooling Type: Central Air, Ceiling Fan(s)
- Heating Type: Central, Forced Air, Propane, Wood Stove
- Water Heater: Propane
Utilities
- Sewer: Public Sewer
- Utility Description: Sewer Available, Water Available
Structural Information
- Detached/Attached: Detached
- Construction: Frame, Wood Siding, Stick Built
- Foundation: Poured
- Roof: Composition
- Windows: Double Pane Windows
- Stories/Levels: 1
- Square Feet: 2,047
- Living Area: 2,047 Sq. Ft.
- Year Built: 2003
- Year Built Source: Assessor
Lot Features
- Property View: Scenic
- Lot Size (Acres): 0.69
- Topography: Level
- Lot Features: Level, Trees Large Size
- Fencing (Description): Chain Link, Partial
Financial Considerations
- For Sale: Yes
- For Sale/Rent/Lease: For Sale
- Terms: Cash, Cash to New Loan
Disclosures and Reports
- Property ID: 100-450-009
- Lot Number: 22
Listed by Chase International Lake Almanor Brokers, JAY SABELMAN
Sold by Chase International Lake Almanor Brokers, BEBE BRIGGS

Get Pre-Approved Today
Schools
Schools serving 650 Wagon Rd
School District:Plumas Unified School District
| Name | Grades | Distance |
|---|---|---|
Chester Elementary School 158 Aspen Street, Chester, CA 96020 | K-6 | 1.1 mi |
Indian Valley Elementary School, Greenville, CA 225 Grand Street, Greenville, CA 95947 | K-6 | 19.7 mi |
Pioneer/Quincy Elementary School 175 South Mill Creek Road, Quincy, CA 95971 | K-6 | 32 mi |
Chester Junior/Senior High School 612 First St., Chester, CA 96020 | 7-12 | 1.3 mi |
Greenville Junior/Senior High School 117 Grand Street, Greenville, CA 95947 | 7-12 | 19.7 mi |
Quincy Junior/Senior High School 6 Quincy Junction Road, Quincy, CA 95971 | 7-12 | 30.7 mi |
C. Roy Carmichael Elementary School 895 West Street, Portola, CA 96122 | K-6 | 53 mi |
Portola Junior/Senior High School 155 6th Avenue, Portola, CA 96122 | 7-12 | 54.2 mi |
Disclaimer:
School attendance boundaries provided by ATTOM Data Solutions and are for reference only. Contact the school directly to verify enrollment eligibility.
Price & Sales History for 650 Wagon Rd
Date
Details
Price
Change
Source
6/22/2026
Sold
$716,000
-4.41%
MLS
3/11/2026
Listed
$749,000
—
MLS
Disclaimer: Historical sales information is derived from public records provided by the county offices. Information is not guaranteed and should be independently verified.
650 Wagon Road, Chester, CA 96020 (MLS# 2600106) is a Single Family property that was sold at $716,000 on June 22, 2026. Want to learn more about 650 Wagon Road? Do you have questions about finding other Single Family real estate for sale in Chester? You can browse all Chester real estate or contact a Coldwell Banker agent to request more information.