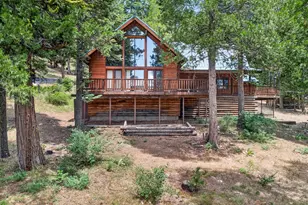
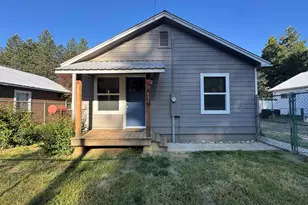
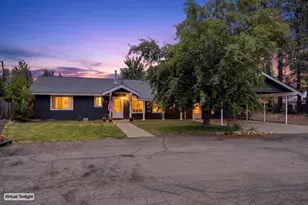
Full Property Details for 891 Lorraine Dr
General
- Sold For: $399,900
- Status: Closed
- Type: Single Family
- Source: Plumas_MLS
- MLS ID: 2600676
- Added to Site: 105 day(s) ago
Interior
- Interior Features: Electric Range Connection, Bath in Primary Bedroom, Tub Shower, Walk-In Closet(s), Pantry
- Fireplace(s): Wood Burning Stove
- Appliances: Dishwasher, Electric Range, Disposal, Microwave
- Flooring: Carpet, Vinyl
Rooms
- Total Bathrooms: 2
- Full Bathrooms: 2
- Laundry: Washer Hookup, Electric Dryer Hookup
Additional Information
- Security/Safety: Carbon Monoxide Detector(s)
Exterior
- Exterior Features: Fence, Landscaping, Patio
- Porch/Patio/Deck: Patio
Parking
- Attached garage: Yes
- Garage Spaces: 2
- Parking Features: Asphalt, Off Street, Garage Door Opener
Location
- Area: Chester
- County: Plumas
School Information
- Elementary School: Plumas Unified
- Middle School: Plumas Unified
- High School: Plumas Unified
Heating & Cooling
- Cooling Type: Ceiling Fan(s)
- Heating Type: Oil, Wood Stove
- Water Heater: Electric
Utilities
- Sewer: Public Sewer
- Water: Municipal Utility District
- Cable Available: Yes
- Utility Description: Cable Available, Electricity Available, Phone Available, Sewer Available, High Speed Internet Available
Structural Information
- Detached/Attached: Detached
- Construction: Frame, Wood Siding, Stick Built
- Basement Desc.: None
- Foundation: Concrete Perimeter
- Roof: Composition
- Windows: Double Pane Windows
- Stories/Levels: 1
- Square Feet: 1,472
- Living Area: 1,472 Sq. Ft.
- Year Built: 2006
- Year Built Source: Assessor
Lot Features
- Property View: Pond
- Lot Size (Acres): 0.3
- Topography: Level
- Lot Features: Level, Trees Large Size
- Trees/Vegetation: Mixed
- Fencing (Description): Wood, Partial
Water Features
Financial Considerations
- For Sale: Yes
- For Sale/Rent/Lease: For Sale
- Terms: Cash, Cash to New Loan
Disclosures and Reports
Listed by Coldwell Banker Kehr/O'Brien (C), LORIE ROGERS and Coldwell Banker Kehr/O'Brien (C), TODD GEER
Sold by Bhhs Drysdale Properties, TRISTA BAILEY