This is a carousel with tiles that activate property listing cards. Use the previous and next buttons to navigate.
1/34
$615,000 Just Listed
This is a carousel with tiles that activate property listing cards. Use the previous and next buttons to navigate.
1/34
Property Description
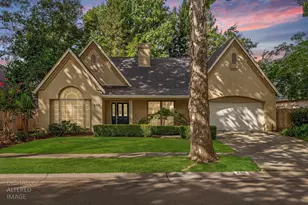
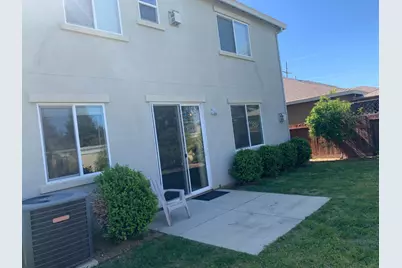
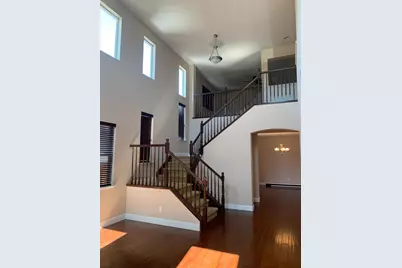
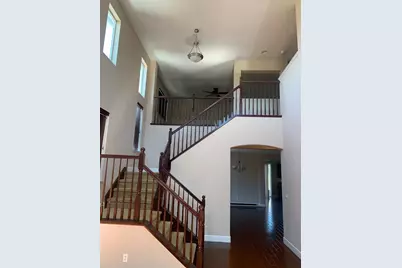
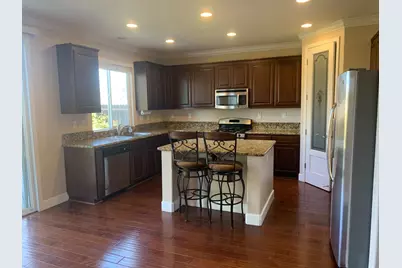
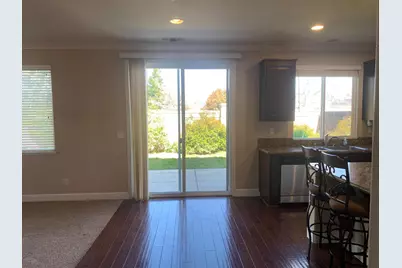
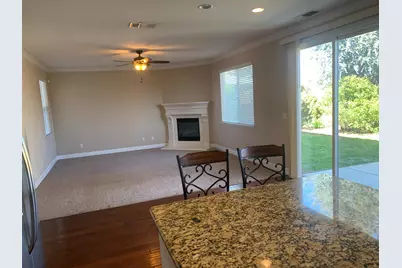
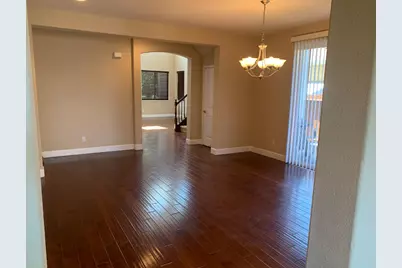
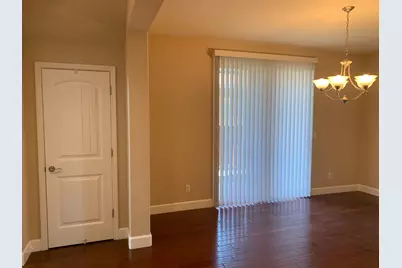
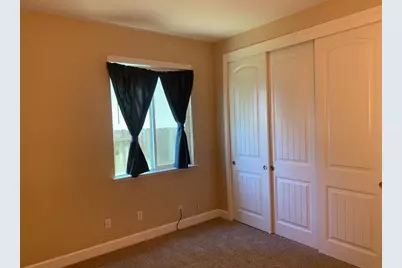
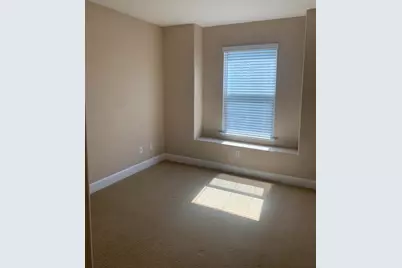
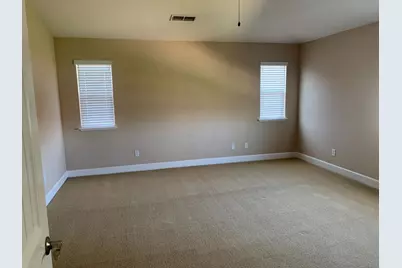
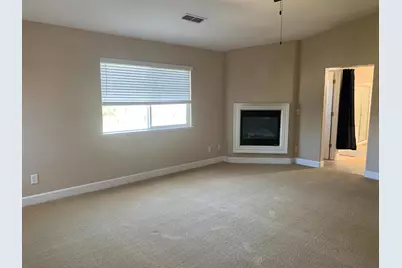
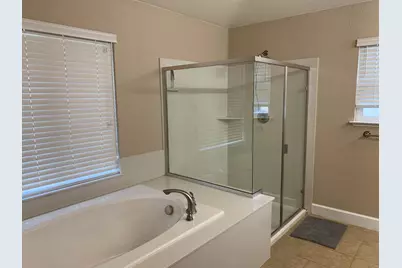
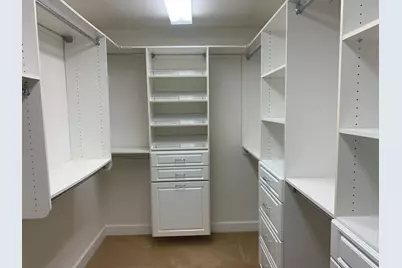
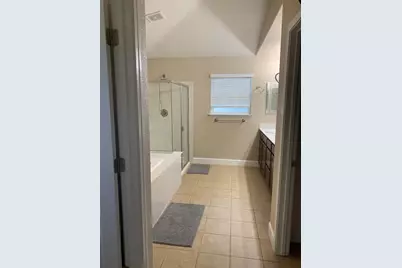
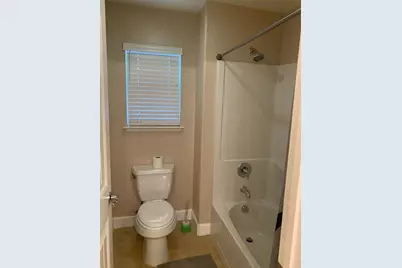
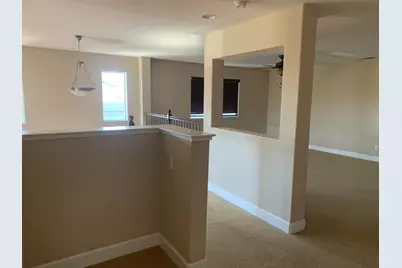
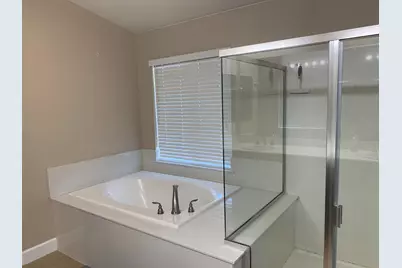
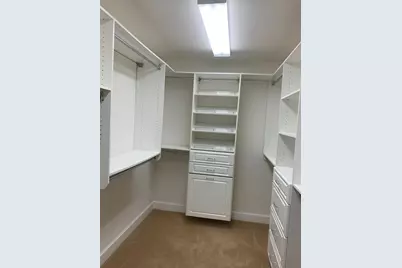
Step into this immaculately maintained, stunning, and expansive Discovery home, perfectly situated in a highly sought-after neighborhood and elevated with an array of premium builder upgrades. From the moment you enter, you're welcomed by soaring 20-foot ceilings that lend an airy, open feel to the living room, dining room, family room, and a truly fabulous kitchen. The chef-inspired kitchen is a masterpiece, featuring rich dark cherry-stained cabinets, sleek granite countertops, a spacious center island ideal for gatherings, top-of-the-line stainless steel appliances, elegant crown molding, and a glass-door walk-in pantry for effortless storage. Flowing seamlessly from the kitchen, the generous family room invites relaxation with a cozy gas fireplace adorned with a painted mantleperfect for cozy nights or entertaining guests. For added convenience, a private downstairs bedroom paired with a full guest bath offers flexibility for visitors or multi-generational living. Ascend the ultra-wide stairwell to the second level, where a massive loft area awaitsyour ideal space for entertainment, relaxation, or even a home office. Upstairs, you'll discover four spacious bedrooms, including a deluxe master retreat that redefines luxury. This serene escape features its own gas fireplace, a large customized walk-in closet, and a spa-like master bathroom complete with tile floors, a deep soaking tub, a separate glass-enclosed shower, dual sinks, and a private toilet room. Bathed in abundant natural light, this home exudes warmth and charm. Outside, the low-maintenance landscaped backyard provides a tranquil retreat, while the spacious two-car garage ensures ample room for parking and storage. More than just a house, this is a lifestyle waiting to be embraced! Currently rented at $3200 PM in case you want rental income as investment property. Shown only with accepted contract.
Full Property Details
Full Property Details for 538 Burnt Ranch Way
General
- Price: $615,000
- Status: Active
- Type: Single Family
- Source: METROLIST_Cali
- MLS ID: 226084995
- Updated: 7/6/2026
- Added to Site: 3 day(s) ago
Interior
- Fireplace: Yes
- Number of Fireplaces: 2
- Fireplace(s): Master Bedroom, Family Room
- Flooring: Carpet, Tile, Wood
Rooms
Bathrooms
- Total Bathrooms: 3
- Full Bathrooms: 3
Bedrooms
- Total Bedrooms: 5
Other Rooms
- Kitchen: Granite Counter, Island, Kitchen/Family Combo
- Dining Room: Formal Area
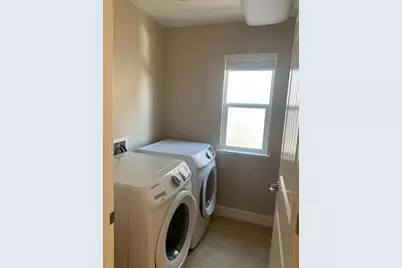
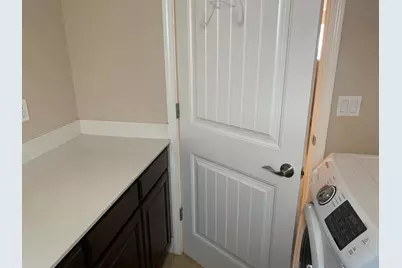
- Laundry: Upper Floor, Inside Room
Parking
- Garage: Yes
- Garage Spaces: 2
- Parking: Garage Facing Front
Location
- County: Butte
- Cross Streets: Tule River Way
- Driving Directions: Across from Tule River Way
School Information
- School District: Butte
- Elem School District: Chico Unified
- Midd School District: Chico Unified
- High School District: Chico Unified
Heating & Cooling
- Cooling Type: Central
- Heating Type: Central
- Heating Fuel: Central
Utilities
- Sewer: Public Sewer
- Water: Public, Meter on Site
- Utility Description: Public
Structural Information
- Architectural Style: Two Story
- Construction: Stucco, Frame
- Basement: Yes
- Foundation: Slab
- Roof: Composition
- Stories/Levels: 2
- Square Feet: 3,113
- Sq. Ft. Source: Assessor Auto-Fill
- Year Built: 2009
Lot Features
- Lot Size (Acres): 0.1
- Lot Size (Sq. Ft.): 4,356
- Irrigation System: None
- Zoning: RES
- Lot Description: Shape Regular
Disclosures and Reports
- Special Conditions: None
- APN: 006-780-003-000
Listed by Properkey
Get Pre-Approved Today
Schools
Schools serving 538 Burnt Ranch Way
School District:Chico Unified School District
| Name | Grades | Distance |
|---|---|---|
Emma Wilson Elementary School 1530 West 8th Avenue, Chico, CA 95926 | K-5 | 2.7 mi |
Chico Junior High School 280 Memorial Way, Chico, CA 95926 | 6-8 | 3.7 mi |
Chico High School 901 Esplanade, Chico, CA 95926 | 9-12 | 3.4 mi |
Disclaimer:
School attendance boundaries provided by ATTOM Data Solutions and are for reference only. Contact the school directly to verify enrollment eligibility.
Price & Sales History for 538 Burnt Ranch Way
Date
Details
Price
Change
Source
7/06/2026
Listed
$615,000
50%
MLS
8/24/2016
Sold
$410,000
—
Public Record
Disclaimer: Historical sales information is derived from public records provided by the county offices. Information is not guaranteed and should be independently verified.
Tax History
Tax History for 538 Burnt Ranch Way
Year
Property Taxes
Change
Tax Assessment
Change
2025
$5,861
8%
$475,835
2%
2023
$5,404
—
$466,506
2%
2023
$5,404
-2%
$457,360
2%
2022
$5,527
2%
$448,393
2%
2021
$5,436
4%
$439,602
1%
2020
$5,252
3%
$435,095
2%
2019
$5,082
4%
$426,564
2%
2018
$4,882
6%
$418,200
2%
2017
$4,622
17%
$410,000
9%
2016
$3,959
—
$377,469
2%
2015
$3,956
2%
$371,800
2%
2014
$3,864
-1%
$364,518
—
2013
$3,907
—
$362,871
—
Disclaimer: Historical tax information is derived from public records provided by the county offices. Information is not guaranteed and should be independently verified.
Estimate the Cost
Estimate the Cost for 538 Burnt Ranch Way
538 Burnt Ranch Way, Chico, CA 95973 (MLS# 226084995) is a Single Family property with 5 bedrooms and 3 full bathrooms. 538 Burnt Ranch Way is currently listed for $615,000 and was received on July 06, 2026. Want to learn more about 538 Burnt Ranch Way? Do you have questions about finding other Single Family real estate for sale in Chico? You can browse all Chico real estate or contact a Coldwell Banker agent to request more information.