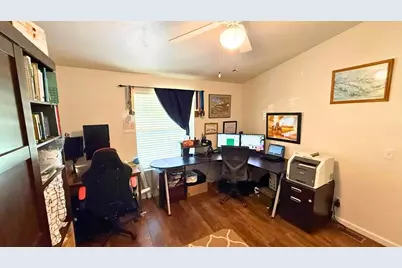
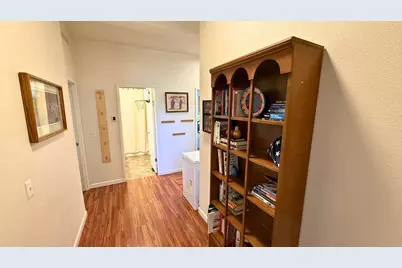
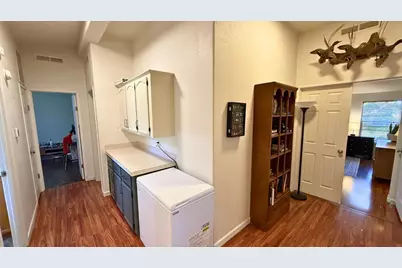
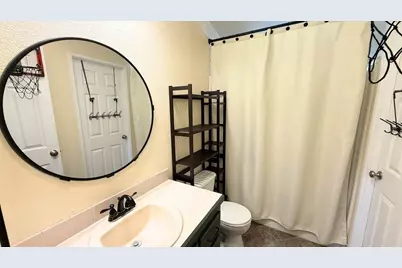
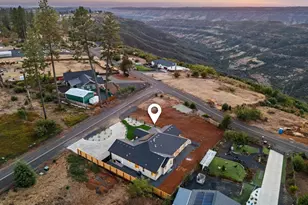

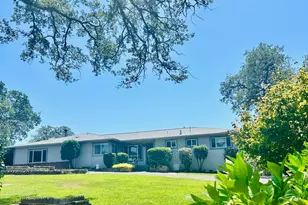
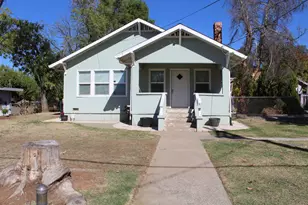
This is a carousel with tiles that activate property listing cards. Use the previous and next buttons to navigate.
1/44
$698,999
This is a carousel with tiles that activate property listing cards. Use the previous and next buttons to navigate.
1/44
Property Description
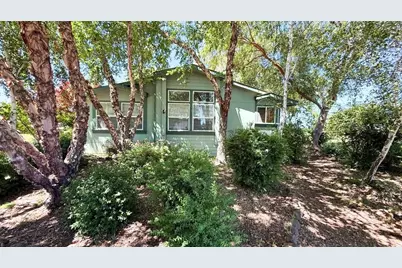
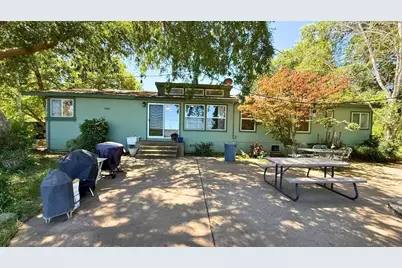
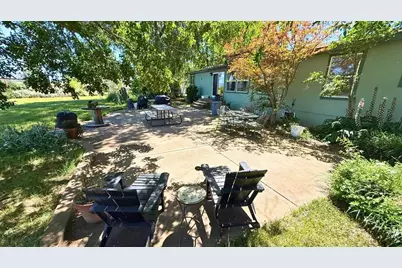
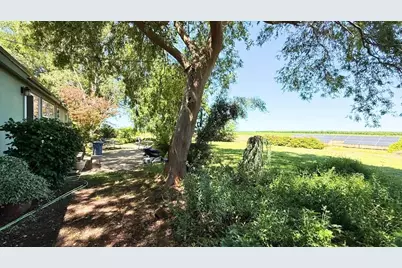
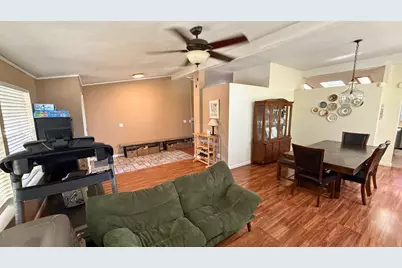
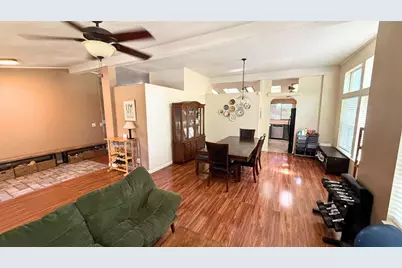
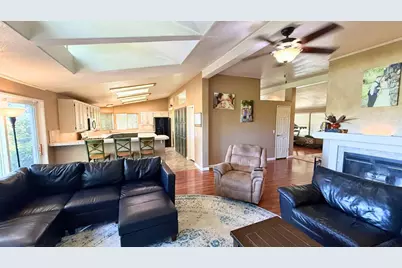
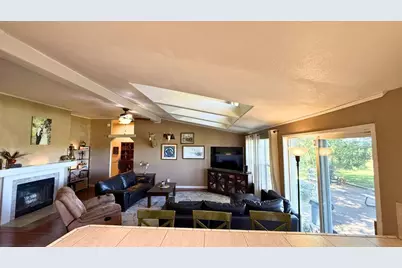
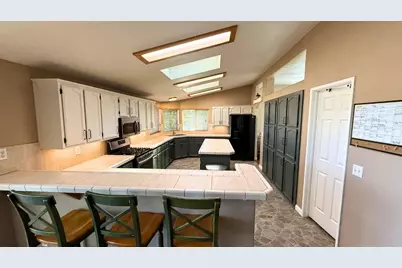
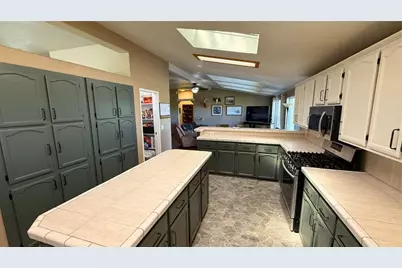
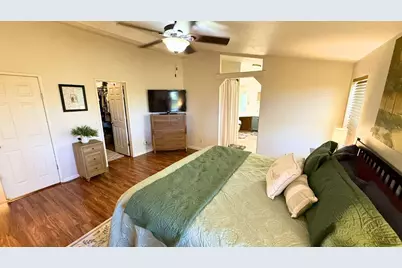
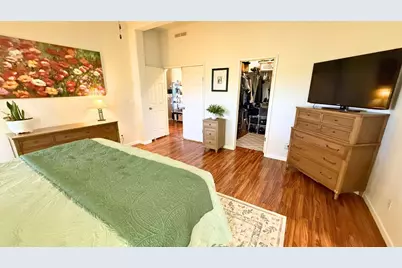
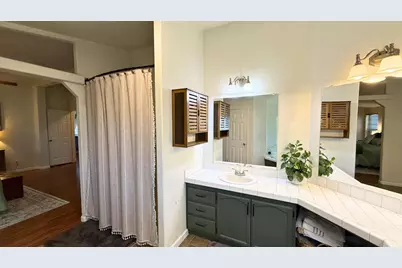
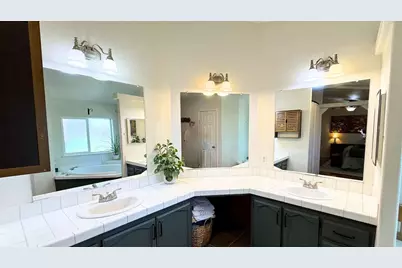
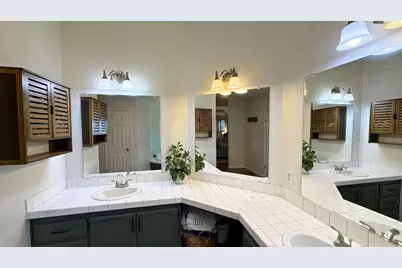
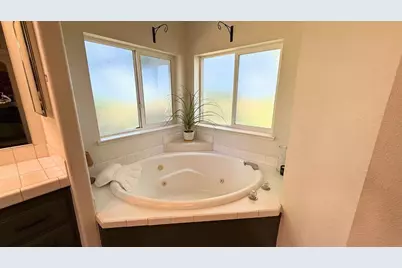
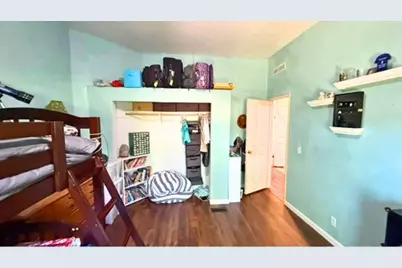
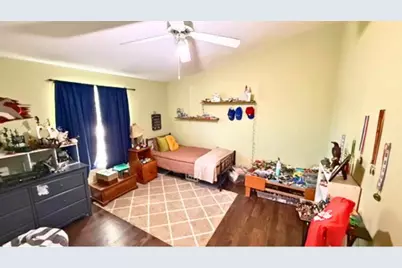
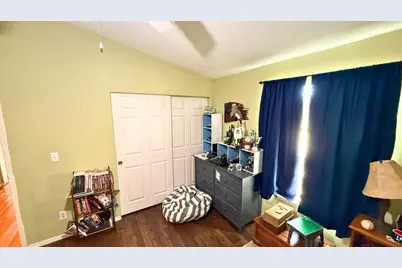
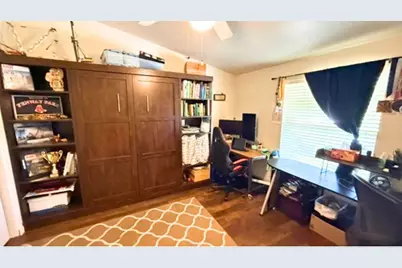
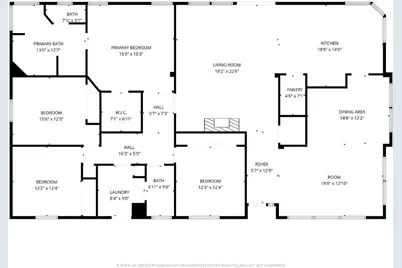
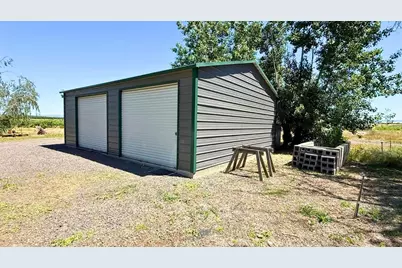
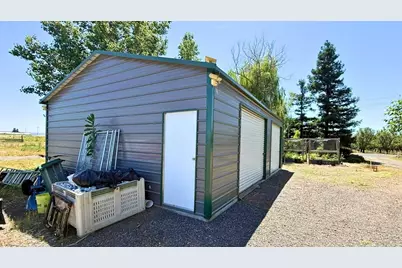
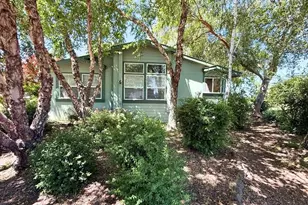
Escape to the peace and privacy of country living with this exceptional 40.03-acre ranchette with orchard development potential & varying topography, a seasonal stream, and picturesque views of the surrounding hills and nearby orchards, offering the ultimate private retreat with endless possibilities for livestock, farming, or ranching, just north of Chico. The 2,541' manufactured home on foundation is well-maintained with 4-bedrooms & 2-baths, built in 1999. The home boasts an expansive great room and an open family room configuration accented by excellent natural light from overhead skylights. The large kitchen comes complete with a central island, a tile counter layout, a dining bar, and a walk-in pantry closet. The master suite features a generous walk-in closet and a master bathroom outfitted with double sinks, tile flooring, a shower stall & jetted tub. An additional dedicated office space provides the perfect setup for working from home or managing ranch operations. Whether you are looking to expand an agricultural footprint, establish a premier horse property, or simply enjoy wide-open spaces with stunning hill views, this secluded Northern California ranchette delivers it all, including a metal shop with two, drive-in bays with roll-up doors.
Full Property Details
Full Property Details for 5438 Cana Hwy
General
- Price: $698,999
- Status: Active
- Type: Manufactured Home
- Source: METROLIST_Cali
- MLS ID: 226071040
- Updated: 6/4/2026
- Added to Site: 40 day(s) ago
Interior
- Rooms/Areas: Master Bathroom, Master Bedroom, Family Room, Great Room, Kitchen, Laundry, Workshop, Library
- Fireplace: Yes
- Number of Fireplaces: 1
- Fireplace(s): Other
- Appliances: Free Standing Gas Range, Dishwasher, Disposal, Microwave
- Flooring: Laminate, Tile, Vinyl
Rooms
Bathrooms
- Total Bathrooms: 2
- Full Bathrooms: 2
- Bathroom Features: Double Sinks, Soaking Tub, Jetted Tub, Tile
- Primary Bathroom: Double Sinks, Soaking Tub, Jetted Tub, Tile
Bedrooms
- Total Bedrooms: 4
- Primary Bedroom: Walk-In Closet
Other Rooms
- Kitchen: Breakfast Area, Other Counter, Pantry Closet, Skylight(s), Island, Tile Counter
- Dining Room: Breakfast Nook, Dining Bar, Skylight(s), Dining/Family Combo
- Laundry: Cabinets, Sink, Inside Room
Exterior
- Exterior Features: Dog Run
Parking
- Garage: Yes
- Garage Spaces: 2
- Parking: See Remarks
Location
- County: Butte
- Cross Streets: Hamilton Nord Cana
- Driving Directions: From HWY 99E north of Chico turn west on Cana Hwy. Acreage is at the corner of Cana Hwy and Hamilton Nord Cana Hwy.
School Information
- School District: Butte
- Elem School District: Chico Unified
- Midd School District: Chico Unified
- High School District: Chico Unified
Heating & Cooling
- Cooling Type: Central, MultiUnits
- Heating Type: Central
- Heating Fuel: Central
Utilities
- Sewer: Septic System
- Water: Well
- Utility Description: Electric, Propane, Propane Tank Leased
Structural Information
- Architectural Style: See Remarks
- Construction: See Remarks
- Basement: Yes
- Foundation: SeeRemarks
- Roof: Composition
- Stories/Levels: 1
- Square Feet: 2,541
- Sq. Ft. Source: Not Verified
- Year Built: 1999
Additional Structures
- Other Structures: Workshop, Kennel/Dog Run, Outbuilding
Lot Features
- Property View: Orchard, Hills
- Lot Size (Acres): 40.03
- Lot Size (Sq. Ft.): 1,743,707
- Irrigation System: None
- Topography: Lot Grade Varies
- Zoning: A40
- Lot Description: Manual Sprinkler F&R, Secluded, Shape Regular, Greenbelt, Stream Seasonal
Horse Property
- Horse Property: Yes
- Horse Facility Desc.: See Remarks
Disclosures and Reports
- Special Conditions: Other
- APN: 047-100-195
Listed by LPT Realty, Inc

Get Pre-Approved Today
Schools
Schools serving 5438 Cana Hwy
School District:Chico Unified School District
| Name | Grades | Distance |
|---|---|---|
Shasta Elementary School, Chico, CA 169 Leora Ct., Chico, CA 95926 | K-5 | 5.7 mi |
Bidwell Junior High School 2376 North Avenue, Chico, CA 95926 | 6-8 | 8.4 mi |
Pleasant Valley High School 1475 East Avenue, Chico, CA 95926 | 9-12 | 9.2 mi |
Disclaimer:
School attendance boundaries provided by ATTOM Data Solutions and are for reference only. Contact the school directly to verify enrollment eligibility.
Price & Sales History for 5438 Cana Hwy
Date
Details
Price
Change
Source
6/04/2026
Listed
$698,999
19.28%
MLS
9/30/2019
Sold
$586,000
—
Public Record
Disclaimer: Historical sales information is derived from public records provided by the county offices. Information is not guaranteed and should be independently verified.
Tax History
Tax History for 5438 Cana Hwy
Year
Property Taxes
Change
Tax Assessment
Change
2025
$7,749
12%
$640,872
2%
2023
$6,927
—
$628,307
2%
2023
$6,927
3%
$615,988
2%
2022
$6,757
2%
$603,911
2%
2021
$6,629
—
$592,070
1%
2020
$6,611
54%
$586,000
51%
2019
$4,302
2%
$387,340
2%
2018
$4,222
2%
$379,746
2%
2017
$4,135
9%
$372,300
2%
2016
$3,787
23%
$365,000
27%
2015
$3,089
2%
$288,463
2%
2014
$3,014
-1%
$282,813
—
2013
$3,058
—
$281,535
—
Disclaimer: Historical tax information is derived from public records provided by the county offices. Information is not guaranteed and should be independently verified.
Estimate the Cost
Estimate the Cost for 5438 Cana Hwy
5438 Cana Highway, Chico, CA 95973 (MLS# 226071040) is a Manufactured Home property with 4 bedrooms and 2 full bathrooms. 5438 Cana Highway is currently listed for $698,999 and was received on June 04, 2026. Want to learn more about 5438 Cana Highway? Do you have questions about finding other Manufactured Home real estate for sale in Chico? You can browse all Chico real estate or contact a Coldwell Banker agent to request more information.