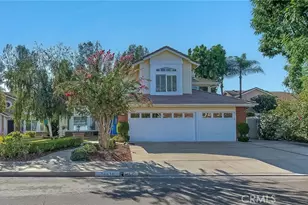
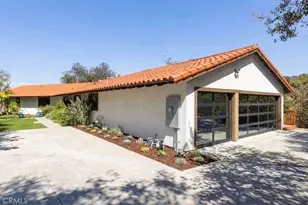
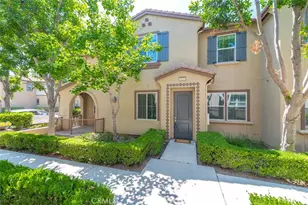
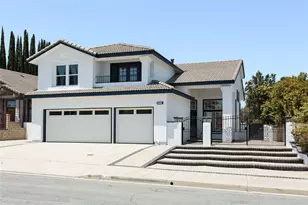
This is a carousel with tiles that activate property listing cards. Use the previous and next buttons to navigate.
1/1
$1,545,000
This is a carousel with tiles that activate property listing cards. Use the previous and next buttons to navigate.
1/1
Property Description
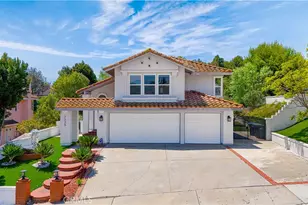
Welcome to this beautifully custom, upgraded home situated on the largest lot in a quiet cul-de-sac, offering exceptional indoor-outdoor living and an impressive list of modern amenities. The home's attractive smooth stucco exterior and tile roof create timeless curb appeal, while the spacious floor plan provides 2,559 square feet of comfortable living space. Inside, you'll find engineered wood flooring throughout the downstairs bedroom, family room, and kitchen, along with dual-pane vinyl windows throughout the home for energy efficiency and comfort. The gourmet living spaces are enhanced by surround sound speakers in the family room, primary bedroom, and outdoor entertaining areas. There are two wet bars, and one wine fridge in the home, perfect for entertaining guests. Smart-home features include custom WiFi-controlled blinds, installed Govee lighting, and weather-responsive irrigation that automatically adjusts watering schedules based on local weather conditions. An arched entryway with patio fountain creates an inviting atmosphere for outdoor entertaining. The resort-style backyard is designed for year-round enjoyment, featuring a heated pool and spa with a swim step, decorative water fountain, and WiFi controls. The property is further enhanced by a variety of mature fruit trees, including avocado, lemon, orange, papaya, banana, and pomegranate. The luxurious primary suite offers a spa-inspired bathroom complete with a steam shower featuring multiple shower heads, a Jacuzzi soaking tub, and a bidet toilet. Energy-conscious buyers will appreciate the fully paid 14 kW solar system, upgraded electrical panel, electric vehicle charging hookup, and automatic attic fan. Car enthusiasts and hobbyists will love the oversized 3-car garage with built-in storage and a utility sink, complemented by a 3-car driveway providing ample parking for family and guests. This exceptional property combines luxury, efficiency, smart-home convenience, and resort-style amenities in one of the area's most desirable locations. This home is within walking distance to Rolling Ridge Elementary School and Canyon Hills Junior High School, ideal for convenient daily living. Enjoy being surrounded by a wide variety of shopping, dining, and entertainment options all within a mile, including a local movie theater, The Shoppes at Chino Hills, Albertsons, Costco, Sam's Club, 99 Ranch Market, and H Mart. Commuters will appreciate the home's close proximity to the 60 and 71 freeways, providing easy access throughout the region. Outdoor enthusiasts will love the multiple nearby walking trails, perfect for enjoying the area's natural beauty and staying active.
Full Property Details
Full Property Details for 13625 Palmetto Pl
General
- Sold For: $1,545,000
- Status: Closed
- Type: Single Family
- Source: CLAW
- MLS ID: 26841681
- Added to Site: 52 day(s) ago
Interior
- Rooms/Areas: Attic, Walk-In Closet, Patio Open
- Interior Features: Bidet, Detached/No Common Walls, Wet Bar
- Fireplace: Yes
- Number of Fireplaces: 1
- Eating Areas: In Kitchen, Dining Area
- Cooking Appliances: Built-In BBQ, Convection Oven, Cooktop - Gas, Range Hood, Microwave
- Furnishings: Unfurnished
- Flooring: Engineered Hardwood, Carpet, Vinyl Tile
Rooms
Bathrooms
- Total Bathrooms: 3
- Full Bathrooms: 3
- Bathroom Features: Bidet, Double Vanity(s), Shower Over Tub, Steam Shower, Tub With Jets, Split Bath
Bedrooms
- Total Bedrooms: 4
Other Rooms
- Laundry: Inside
Additional Information
- Pool: Yes
- Pool Description: In-Ground, Waterfall, Heated with Gas
- Spa: Yes
- Spa Description: Hot Tub, In-Ground, Heated with Gas
- Security/Safety: Exterior Security Lights, Prewired for alarm system, Smoke Detector, Gated
- Other Features: None
Exterior
- Deck/Patio: Balcony, Concrete Slab
Parking
- Garage: Yes
- Garage Spaces: 3
- Garage Description: RV Possible
Location
- Area: Chino Hills
- County: San Bernardino
- Cross Streets: Madrugada & Palmetto Pl. 91709
- Driving Directions: Madrugada & Palmetto Pl. 91709
Heating & Cooling
- Cooling Type: Attic Fan, Air Conditioning
- Heating Type: Central, Fireplace
Structural Information
- Architectural Style: Mediterranean
- Structure Type: Single Family Residence
- Exterior Const.: Stucco
- Roof: Tile
- Common Walls: Detached/No Common Walls
- Windows: Custom Window Covering
- Entry Location: Ground Level w/steps
- Stories/Levels: 2
- Square Feet: 2,559
- Sq. Ft. Source: Vendor Enhanced
- Year Built: 1989
- Year Built Source: Vendor Enhanced
- Other Struct. Feat.: Balcony, Sprinkler System, Sliding Glass Doors, High Ceilings (9 Feet+)
Additional Structures
- Other Structures: None
Lot Features
- Property View: City, City Lights
- Lot Size (Acres): 0.2946
- Lot Size: 12834
- Lot Size Source: Vendor Enhanced
- Irrigation System: Sprinkler System, Sprinkler Timer
- Lot Features: Cul-De-Sac
- Zoning: 92/6
- Lot Description: Back Yard, Fenced Yard, Landscaped
Financial Considerations
- Price Per Sq. Ft.: $623.29
- Assessment Year: 1989
Disclosures and Reports
- Disclosures/Reports: LA/Owner Related, Audio/Video Surveillance
- APN: 1023-641-55-0000
Listed by Jimmi Weaver, Broker, Namya Greene and Jimmi Weaver, Broker, Jimmi Weaver
Sold by Mandy Castellanos and Joi Zerbel

Get Pre-Approved Today
Schools
Schools serving 13625 Palmetto Pl
School District:Chino Valley Unified School District
| Name | Grades | Distance |
|---|---|---|
Rolling Ridge Elementary School 13677 Calle San Marcos, Chino Hills, CA 91709 | K-6 | 0.4 mi |
Lyle S. Briggs Fundamental School 11880 Roswell Avenue, Chino, CA 91710 | K-8 | 2.8 mi |
Anna A. Borba Fundamental Elementary School 4980 Riverside Drive, Chino, CA 91710 | K-6 | 3.3 mi |
Canyon Hills Junior High School 2500 Madrugada Drive, Chino Hills, CA 91709 | 7-8 | 0.1 mi |
Ruben S. Ayala High School 14255 Peyton Drive, Chino Hills, CA 91709 | 9-12 | 1.4 mi |
Disclaimer:
School attendance boundaries provided by ATTOM Data Solutions and are for reference only. Contact the school directly to verify enrollment eligibility.
Price & Sales History for 13625 Palmetto Pl
Date
Details
Price
Change
Source
7/09/2026
Sold
$1,545,000
-3.13%
MLS
6/01/2026
Listed
$1,595,000
—
MLS
Disclaimer: Historical sales information is derived from public records provided by the county offices. Information is not guaranteed and should be independently verified.
13625 Palmetto Pl, Chino Hills, CA 91709 (MLS# 26841681) is a Single Family property that was sold at $1,545,000 on July 09, 2026. Want to learn more about 13625 Palmetto Pl? Do you have questions about finding other Single Family real estate for sale in Chino Hills? You can browse all Chino Hills real estate or contact a Coldwell Banker agent to request more information.