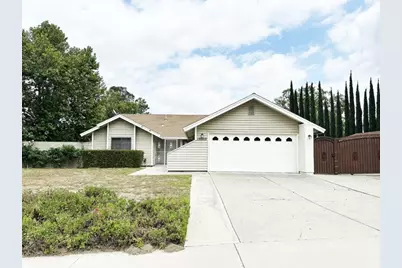
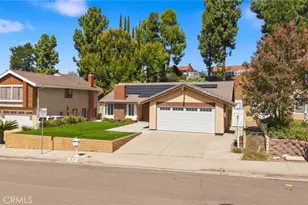
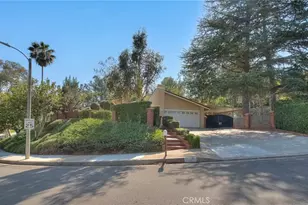
This is a carousel with tiles that activate property listing cards. Use the previous and next buttons to navigate.
1/1
$980,000
This is a carousel with tiles that activate property listing cards. Use the previous and next buttons to navigate.
1/1
Property Description
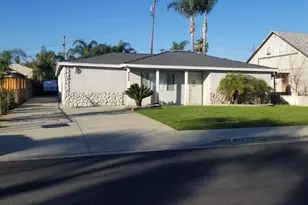
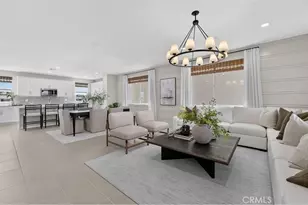
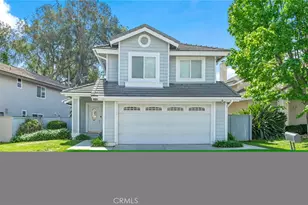
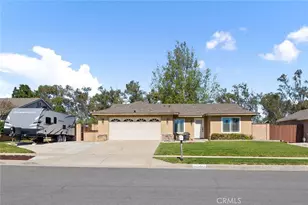
Lovingly maintained & updated single-story 3-bedroom/2-bath Chino Hills single-family house is located on an extremely rare, large 15,525 SQFT flat lot, plus an attached 1000+ sq ft super-size permitted enclosed patio room (for storage or indoor games). Enter the formal living room and formal dining area. The kitchen opens to the family room. Tile floor in the entry, kitchen, and family room. The family room has a fireplace and a sliding door to exit to the patio room & backyard. Lots of natural light and an open floor plan. Huge front/side yard has an 15+ ft iron gate open with an electric motor, room for RV, boat & other toys. The backyard has many fruit trees and lots of potential (a pool or ADU maybe). It is a great entertainment space with privacy, minutes from movies, shopping, restaurants, and quick access to freeways. Hurry to see this one. The house is outside of Cal Fire hazard severity zones map ( map update check on May, 2026). The buyers and buyer's agents are to verify all provided information and aspects of this property.
Full Property Details
Full Property Details for 15503 Tern St
General
- Sold For: $980,000
- Status: Closed
- Type: Single Family
- Source: MRMLS
- MLS ID: TR26107345
- Added to Site: 108 day(s) ago
Interior
- Rooms/Areas: Primary Bedroom, Laundry, Main Floor Bedroom, Living Room, Family Room, Formal Entry, Entry, All Bedrooms Down, Kitchen
- Interior Features: Block Walls, Ceramic Counters, Ceiling Fan(s), Brick Walls, Copper Plumbing (Full)
- Fireplace: Yes
- Fireplace(s): Family Room
- Eating Areas: Breakfast Counter/Bar, Dining Room
- Appliances: Disposal, Microwave, Gas Water Heater, Free-Standing Range, Range Hood, Gas Range, Gas Oven, Dishwasher
- Flooring: Tile, Vinyl, Carpet
Rooms
Bathrooms
- Total Bathrooms: 2
- Full Bathrooms: 1
- 3/4 Bathrooms: 1
Bedrooms
- Total Bedrooms: 3
Other Rooms
- Laundry: In Garage, Washer Included, Dryer Included
Additional Information
- Pool Description: None
- Spa Description: Vinyl, Heated, Above-Ground
Exterior
- Deck/Patio: Concrete, Screened, Enclosed Glass Porch
Parking
- Garage: Yes
- Garage Spaces: 2
- Parking: Concrete, Off-Street, Gated, Public, On-Site, Garage (Direct Access), RV Access/Parking, Garage Faces Front, Driveway, Detached Carport, Garage Door Opener, Parking Space, Oversized, RV (Gated)
Location
- County: San Bernardino
- Driving Directions: close to intersection of Peyton Dr and Gabriel Dr
School Information
- School District: Chino Valley Unified
- Elementary School: GLENME
- Middle School: TOWNSE
- High School: CHIHIL
Community
- Community Features: Street Lights, Sidewalks
Heating & Cooling
- Cooling Type: Central Air
- Heating Type: Fireplace(s), Central
Utilities
- Sewer: Public Sewer
- Water: Public
Structural Information
- Architectural Style: Traditional
- Structure Type: Single Family Residence
- Construction: Wood Siding, Brick, Concrete, Stucco, Drywall Walls
- Foundation: Slab
- Roof: Shingle
- Common Walls: 2 Common Walls (or More)
- Windows: Double-Pane Windows, Drapes
- Doors: Panel Doors
- Entry Location: front
- Stories/Levels: One
- Stories Description: One
- Square Feet: 1,577
- Sq. Ft. Source: Assessor
- Year Built: 1981
- Year Built Source: Assessor
- Property Condition: Repairs (Cosmetic)
Additional Structures
- Other Structures: Shed(s)
Lot Features
- Property View: None
- Lot Size (Acres): 0.3564
- Lot Size Source: Assessor
- Irrigation System: Sprinkler System
- Lot Description: Sprinklers in Front, Corner Lot, Sprinklers Timer, Lot 10000-19999 Sqft, Sprinkler System, Sprinklers in Rear
- Fencing (Description): Block, Masonry
Financial Considerations
- Price Per Sq. Ft.: $621.43
Disclosures and Reports
- Special Conditions: Standard
- Inclusions: furnuture, appliances, and personal items at the seller's discretion, free with selling price.
Listed by Dynasty Realty, Alex Teng
Sold by Pacific Sterling Realty, Dawei Hao

Get Pre-Approved Today
Schools
Schools serving 15503 Tern St
School District:Chino Valley Unified School District
| Name | Grades | Distance |
|---|---|---|
Glenmeade Elementary School 15000 Whirlaway Lane, Chino Hills, CA 91709 | K-6 | 0.7 mi |
Anna A. Borba Fundamental Elementary School 4980 Riverside Drive, Chino, CA 91710 | K-6 | 3.8 mi |
Lyle S. Briggs Fundamental School 11880 Roswell Avenue, Chino, CA 91710 | K-8 | 4.6 mi |
Robert O. Townsend Junior High School 15359 Ilex Drive, Chino Hills, CA 91709 | 7-8 | 0.2 mi |
Chino Hills High School 16150 Pomona Rincon Road, Chino Hills, CA 91709 | 9-12 | 2.5 mi |
Disclaimer:
School attendance boundaries provided by ATTOM Data Solutions and are for reference only. Contact the school directly to verify enrollment eligibility.
Price & Sales History for 15503 Tern St
Date
Details
Price
Change
Source
7/20/2026
Sold
$980,000
—
MLS
5/19/2026
Price Increased
$980,000
2.3%
MLS
5/17/2026
Listed
$958,000
—
MLS
Disclaimer: Historical sales information is derived from public records provided by the county offices. Information is not guaranteed and should be independently verified.
15503 Tern Street, Chino Hills, CA 91709 (MLS# TR26107345) is a Single Family property that was sold at $980,000 on July 20, 2026. Want to learn more about 15503 Tern Street? Do you have questions about finding other Single Family real estate for sale in Chino Hills? You can browse all Chino Hills real estate or contact a Coldwell Banker agent to request more information.