
This is a carousel with tiles that activate property listing cards. Use the previous and next buttons to navigate.
1/1
$1,250,000
This is a carousel with tiles that activate property listing cards. Use the previous and next buttons to navigate.
1/1
Property Description
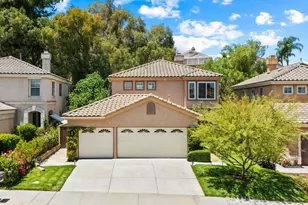
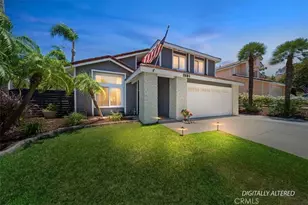
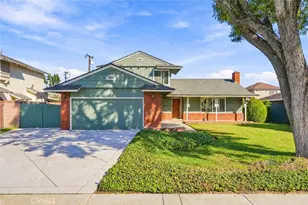
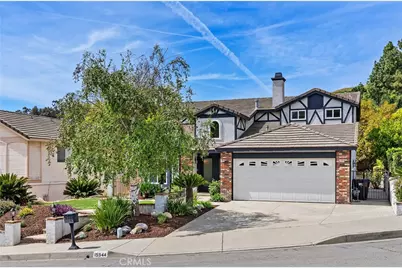
Located in the desirable Summit Ranch equestrian community of Carbon Canyon, this fully renovated 4-bedroom, 3-bathroom home has been completely reimagined with no detail overlooked.
No surface was left untouched with upgrades such as brand new LVP flooring throughout the main living areas, new carpet in the secondary bedrooms, brand new windows throughout, and a new HVAC system for year-round comfort.
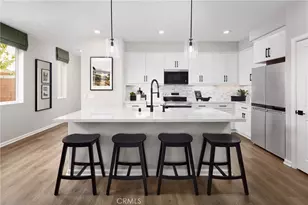
The kitchen has been completely redesigned with modern finishes and great natural light, opening easily into the main living space. One of the many living areas features soaring ceilings and an open, airy feel, while yet another living space with a gas fireplace offers a more cozy setting, complete with a wet bar featuring a sink and a wine fridge.
The sunroom is a unique addition to this home - the only one of its kind in the whole neighborhood - offering 300 additional sq feet to bring the total living space to about 2500sf. Surrounded by three walls of windows, the sunroom is filled with natural light and offers a bright, airy space to relax or entertain.
The primary suite includes a beautifully updated bathroom with a large walk-in shower featuring Italian tile, freestanding soaking tub, and a spacious vanity with a dedicated seating area.
The backyard is a flat, walkable garden with a variety of mature fruit trees including orange, lemon, pomegranate, and a large avocado tree. From the front of the home, you'll enjoy views of the surrounding canyon and rolling hills.
Set within a peaceful, tree-filled neighborhood surrounded by nature and several trails, Summit Ranch offers access to community amenities including a pool, clubhouse, parks, and pickleball courts. This unique equestrian community also features a horse arena and stables for horse boarding, adding to its charm and lifestyle appeal. Conveniently located near shopping and dining, this move-in ready home blends modern upgrades with a quiet, natural setting.
Full Property Details
Full Property Details for 15544 Rhyolite Ct
General
- Sold For: $1,250,000
- HOA FEE: $165/month
- Status: Closed
- Type: Single Family
- Source: MRMLS
- MLS ID: OC26082755
- Added to Site: 97 day(s) ago
Interior
- Rooms/Areas: Formal Entry, Sun, Jack & Jill, Separate Family Room, Attic, Foyer, Kitchen, Living Room, Main Floor Bedroom, Family Room, Primary Suite, Primary Bathroom
- Interior Features: Beamed Ceilings, Wet Bar, Quartz Counters, Unfurnished, Wainscoting, High Ceilings, Ceiling Fan(s), Recessed Lighting, Two-Story Ceilings, Open Floorplan
- Fireplace: Yes
- Fireplace(s): Gas
- Appliances: Gas Cooktop, Water Heater, Microwave, Gas Water Heater, Water Line to Refrigerator, Gas Oven, Dishwasher
- Flooring: Vinyl
Rooms
Bathrooms
- Total Bathrooms: 3
- Full Bathrooms: 3
Bedrooms
- Total Bedrooms: 4
Other Rooms
- Laundry: Inside
Additional Information
- Shared Amenities: Pickleball, Pool, Barbecue, Outdoor Cooking Area, Picnic Area
- Pool Description: Community
Exterior
- Deck/Patio: Concrete, Open Patio
Parking
- Garage: Yes
- Garage Spaces: 2
- Parking: Garage, Driveway
Location
- County: San Bernardino
- Driving Directions: enter into summit ranch via right on Feldspar, left on Topaz, left onto Turquoise Cir, right on Dolomite, left onto Rhyolite
School Information
- School District: Chino Valley Unified
- Elementary School: LITEL
- Middle School: CANHIL
- High School: AYALA
Community
- Community Features: Curbs, Horse Trails, Biking, Hiking, Stable(s), Street Lights, Storm Drains, Sidewalks, Suburban, Park
- Assoc. Name: Carbon Canyon HOA
Heating & Cooling
- Cooling Type: Central Air
- Heating Type: Central
Utilities
- Sewer: Public Sewer
- Water: Public
Structural Information
- Structure Type: Single Family Residence
- Common Walls: No Common Walls
- Entry Location: 1
- Stories/Levels: Two
- Stories Description: Two
- Square Feet: 2,256
- Sq. Ft. Source: Public Records
- Year Built: 1987
- Year Built Source: Public Records
Lot Features
- Property View: Hills
- Lot Size (Acres): 0.1543
- Lot Size Source: Public Records
- Lot Description: 0-1 Unit/Acre
Financial Considerations
- Price Per Sq. Ft.: $554.08
- Association Fee: $165
- Assoc Fee Freq.: Monthly
Disclosures and Reports
- Special Conditions: Standard
Get Pre-Approved Today
Schools
Schools serving 15544 Rhyolite Ct
School District:Chino Valley Unified School District
| Name | Grades | Distance |
|---|---|---|
Gerald F. Litel Elementary School 3425 Eucalyptus Avenue, Chino Hills, CA 91709 | K-6 | 2 mi |
Anna A. Borba Fundamental Elementary School 4980 Riverside Drive, Chino, CA 91710 | K-6 | 4.8 mi |
Lyle S. Briggs Fundamental School 11880 Roswell Avenue, Chino, CA 91710 | K-8 | 5 mi |
Canyon Hills Junior High School 2500 Madrugada Drive, Chino Hills, CA 91709 | 7-8 | 2.4 mi |
Ruben S. Ayala High School 14255 Peyton Drive, Chino Hills, CA 91709 | 9-12 | 2.2 mi |
Disclaimer:
School attendance boundaries provided by ATTOM Data Solutions and are for reference only. Contact the school directly to verify enrollment eligibility.
Price & Sales History for 15544 Rhyolite Ct
Date
Details
Price
Change
Source
7/08/2026
Sold
$1,250,000
—
MLS
5/08/2026
Price Reduced
$1,250,000
-3.77%
MLS
4/17/2026
Listed
$1,299,000
—
MLS
Disclaimer: Historical sales information is derived from public records provided by the county offices. Information is not guaranteed and should be independently verified.
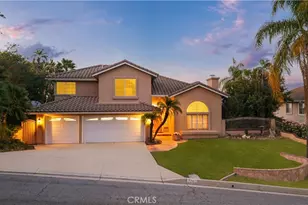
15544 Rhyolite Court, Chino Hills, CA 91709 (MLS# OC26082755) is a Single Family property that was sold at $1,250,000 on July 08, 2026. This property was listed by Marleigh Brown from our Huntington Beach Office.Want to learn more about 15544 Rhyolite Court? Do you have questions about finding other Single Family real estate for sale in Chino Hills? You can browse all Chino Hills real estate or contact a Coldwell Banker agent to request more information.