This is a carousel with tiles that activate property listing cards. Use the previous and next buttons to navigate.
1/1
$2,290,000
This is a carousel with tiles that activate property listing cards. Use the previous and next buttons to navigate.
1/1
Property Description
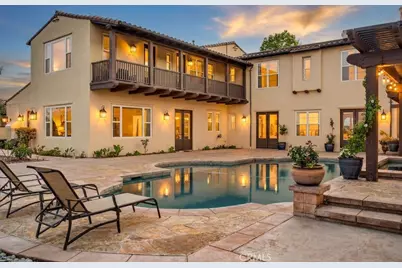
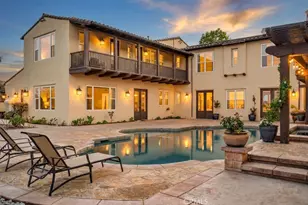
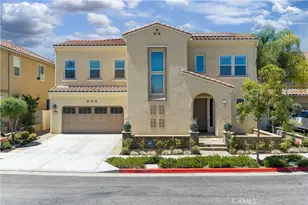
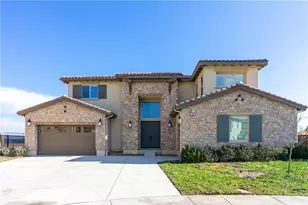
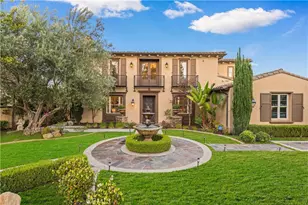
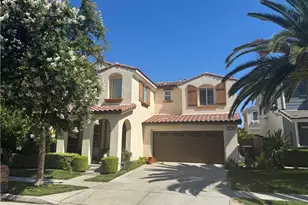
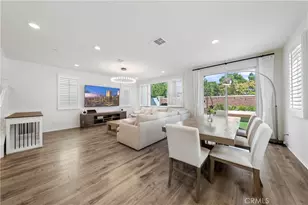
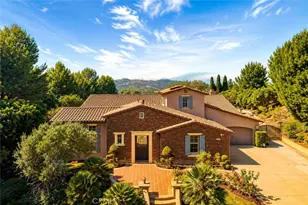
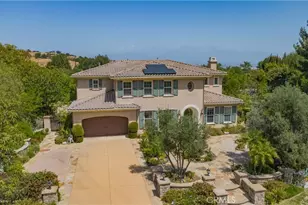
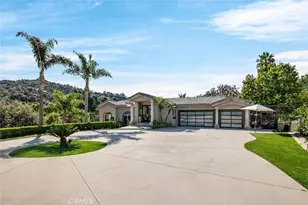
180-degree panoramic views of rolling hills, mountains, and city lights from this luxury estate in the guard-gated Vellano community of Chino Hills. The house's interior is reminiscent of the Tuscan style design of attractive Terracotta tile flooring, tasteful fireplaces, lights, doors and many more. It has very cozy and charming 5-bedroom suites and 6 baths with one bedroom suite downstairs. The rustic charm of its Italian inspired kitchen is larger with rustic cabinetry and a large island. Beautiful views from master bedroom, guess bedroom and entertainment room. This exceptional home features a 3-car garage with RV parking and offers a blend of elegance, comfort, and resort-style living. The exterior back yard was professionally designed: a 9" deep salt water pool with Baja step and jacuzzi. Custom made BBQ with grill, refrigerators, Italian lights, gas wood pit, fireplace and a sauna. Additional upgrades include seller-installed solar panels in 2021, a climate control fan system installed in 2021, and a roof sprinkler system with generator added in 2025. Enjoy gathering with family and friends in the yard with panoramic unblocking view of city lights, mountains and former golf course!
Full Property Details
Full Property Details for 16535 Vellano Club Dr
General
- Sold For: $2,290,000
- HOA FEE: $520/month
- Status: Closed
- Type: Single Family
- Source: MRMLS
- MLS ID: PW26118888
- Added to Site: 80 day(s) ago
Interior
- Rooms/Areas: Primary Bedroom, Primary Bathroom, Den, Bonus Room, Foyer, Primary Suite, Laundry, Main Floor Primary Bedroom, Sauna, Main Floor Bedroom, Loft, Office, Living Room, Family Room, Formal Entry, Entry, Kitchen, Walk-In Closet
- Interior Features: Pantry, Recessed Lighting, Tile Counters, Attic Fan, Ceiling Fan(s), Open Floorplan, Beamed Ceilings, Ceramic Counters, Balcony, Built-in Features, Storage
- Fireplace: Yes
- Fireplace(s): Gas, Firepit, Outside, Family Room
- Eating Areas: Breakfast Counter/Bar, Family Kitchen, In Living Room, Dining Room, In Kitchen, Breakfast Nook
- Appliances: Double Oven, Convection Oven, Gas Cooktop, Icemaker, Range Hood, Built-In Range, Refrigerator, Freezer, Gas Range, 6 Burner Stove, Dishwasher
- Flooring: Tile, Vinyl, Carpet, Wood, Laminate
Rooms
Bathrooms
- Total Bathrooms: 6
- Full Bathrooms: 5
- Half Bathrooms: 1
Bedrooms
- Total Bedrooms: 5
Other Rooms
- Laundry: Inside, Gas Dryer Hookup, Common Area
Additional Information
- Shared Amenities: Hiking Trails, Guard, Management, Controlled Access, Security, Biking Trails
- Pool: Yes
- Pool Description: In-Ground, Private, Pool Cover
- Spa Description: Private
Exterior
- Deck/Patio: Patio
Parking
- Garage: Yes
- Garage Spaces: 3
Location
- County: San Bernardino
- Driving Directions: SOUTH ON PEYTON, RIGHT ON WOODSVIEW INTO VELLANO community gated access
School Information
- School District: Chino Valley Unified
- Elementary School: OAKRID
- Middle School: TOWNSE
- High School: CHIHIL
Community
- Community Features: Curbs, Biking
- Assoc. Name: Keystone Pacific
Heating & Cooling
- Cooling Type: Gas, Central Air
- Heating Type: Fireplace(s), Solar, Central
Utilities
- Sewer: Public Sewer
- Water: Public
Structural Information
- Structure Type: Single Family Residence
- Common Walls: No Common Walls
- Disability Access: Parking
- Entry Location: Ground
- Stories/Levels: Two
- Stories Description: Two
- Square Feet: 4,287
- Sq. Ft. Source: Assessor
- Year Built: 2007
- Year Built Source: Public Records
Lot Features
- Property View: Mountain(s), City Lights, Canyon, Golf Course, Panoramic
- Lot Size (Acres): 0.3429
- Lot Size Source: Assessor
- Irrigation System: Sprinkler System
- Lot Description: Sprinklers in Front, 0-1 Unit/Acre
Financial Considerations
- Price Per Sq. Ft.: $534.17
- Association Fee: $520
- Assoc Fee Freq.: Monthly
Disclosures and Reports
- Special Conditions: Trust
Listed by Real Brokerage Technologies, AiLin Kang
Sold by Pinnacle Real Estate Group, Xander Chan

Get Pre-Approved Today
Schools
Schools serving 16535 Vellano Club Dr
School District:Chino Valley Unified School District
| Name | Grades | Distance |
|---|---|---|
Oak Ridge Elementary School 15452 Valle Vista Drive, Chino Hills, CA 91709 | K-6 | 1.7 mi |
Anna A. Borba Fundamental Elementary School 4980 Riverside Drive, Chino, CA 91710 | K-6 | 5.7 mi |
Lyle S. Briggs Fundamental School 11880 Roswell Avenue, Chino, CA 91710 | K-8 | 6.2 mi |
Robert O. Townsend Junior High School 15359 Ilex Drive, Chino Hills, CA 91709 | 7-8 | 2.2 mi |
Chino Hills High School 16150 Pomona Rincon Road, Chino Hills, CA 91709 | 9-12 | 4 mi |
Disclaimer:
School attendance boundaries provided by ATTOM Data Solutions and are for reference only. Contact the school directly to verify enrollment eligibility.
Price & Sales History for 16535 Vellano Club Dr
Date
Details
Price
Change
Source
7/21/2026
Sold
$2,290,000
-4.58%
MLS
6/02/2026
Listed
$2,400,000
—
MLS
Disclaimer: Historical sales information is derived from public records provided by the county offices. Information is not guaranteed and should be independently verified.
16535 Vellano Club Drive, Chino Hills, CA 91709 (MLS# PW26118888) is a Single Family property that was sold at $2,290,000 on July 21, 2026. Want to learn more about 16535 Vellano Club Drive? Do you have questions about finding other Single Family real estate for sale in Chino Hills? You can browse all Chino Hills real estate or contact a Coldwell Banker agent to request more information.