This is a carousel with tiles that activate property listing cards. Use the previous and next buttons to navigate.
1/1
$1,560,000
This is a carousel with tiles that activate property listing cards. Use the previous and next buttons to navigate.
1/1
Property Description
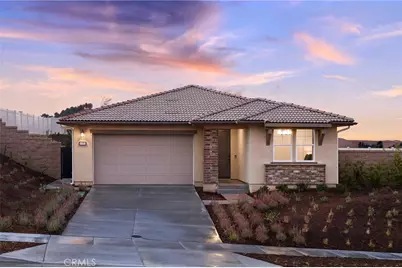
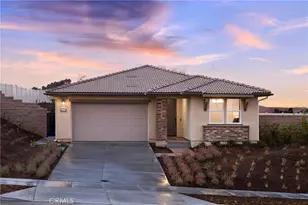
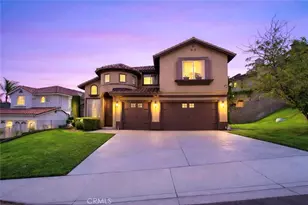
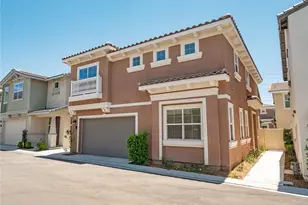
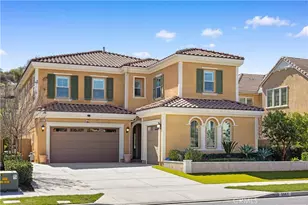
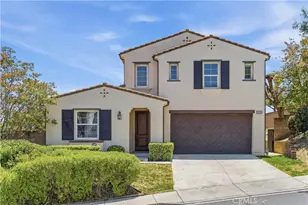
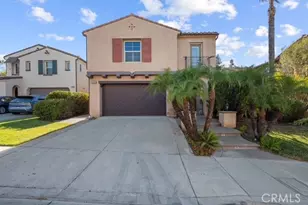
Last Chance opportunity! Discover the perfect blend of style and comfort in our Plan 2 (Model Home) at Oak at Shady View-a thoughtfully crafted single-story home offering approximately 2,888 sq. ft. of open, inviting living space. This residence features 3 bedrooms, 3.5 baths, and elegant designer touches throughout, including luxury tile flooring, upgraded shower and bathroom finishes, and premium countertops with a full kitchen backsplash, built-in book shelves with cabinets in Den and Great Room, and fully landscaped back/side yard. Every detail is designed to elevate daily living, from spacious gathering areas to serene bedroom retreats. Surrounded by tree-lined paths and welcoming community spaces, wide streets with plentiful parking, Oak at Shady View offers a lifestyle of connection, tranquility, and modern sophistication-a place you'll be proud to call home. This home is conveniently located near community pool sitting on a large 13,477 sqft lot with fully landscaped backyard.
Full Property Details
Full Property Details for 18184 Shady View Dr
General
- Sold For: $1,560,000
- HOA FEE: $595/month
- Status: Closed
- Type: Single Family
- Source: MRMLS
- MLS ID: OC26071864
- Added to Site: 103 day(s) ago
Interior
- Rooms/Areas: Walk-In Closet, Primary Bedroom, Entry, Walk-In Pantry, Laundry, Kitchen, Great Room, Main Floor Bedroom, Loft, Den, Primary Bathroom
- Interior Features: Wired for Data, Quartz Counters, Pantry, Recessed Lighting, Open Floorplan
- Fireplace(s): None
- Eating Areas: Breakfast Counter/Bar, Dining Room
- Appliances: Electric Water Heater, Microwave, Gas Range, Dishwasher
- Flooring: Tile
Rooms
Bathrooms
- Total Bathrooms: 4
- Full Bathrooms: 3
- Half Bathrooms: 1
Bedrooms
- Total Bedrooms: 3
Other Rooms
- Laundry: Individual Room, Upper Level
Additional Information
- Shared Amenities: Playground, Pool, Spa/Hot Tub, Picnic Area
- Pool Description: Association
Exterior
- Deck/Patio: Covered, Patio
Parking
- Garage: Yes
- Garage Spaces: 2
- Parking: Garage, Tandem Covered, Garage Faces Front, Driveway
Location
- County: San Bernardino
- Driving Directions: This home is located off the 71 freeway; cross streets Butterfield
School Information
- School District: Chino Valley Unified
Community
- Community Features: Street Lights, Sidewalks
- Assoc. Name: Shady View
Heating & Cooling
- Cooling Type: Central Air
- Heating Type: Central
Utilities
- Sewer: Public Sewer
- Water: Public
Structural Information
- Architectural Style: See Remarks
- Structure Type: Single Family Residence
- Builder: Trumark Homes
- Foundation: Slab
- Roof: Concrete, Tile
- Common Walls: No Common Walls
- Entry Location: Front
- Stories/Levels: One
- Stories Description: One
- Square Feet: 2,888
- Year Built: 2026
- Year Built Source: Builder
- Property Condition: Under Construction
Lot Features
- Property View: None
- Lot Size (Acres): 0.3094
- Lot Size Source: Builder
- Lot Description: Lot 10000-19999 Sqft, Back Yard
Green Features
- Energy Efficient: Appliances
- Energy Generation: Solar
Financial Considerations
- Price Per Sq. Ft.: $540.17
- Association Fee: $595
- Assoc Fee Freq.: Monthly
Disclosures and Reports
- Special Conditions: Standard
- Inclusions: Designer Upgrades
Listed and Sold by Trumark Construction Services Inc, Diana Maldonado

Get Pre-Approved Today
Schools
Schools serving 18184 Shady View Dr
School District:Chino Valley Unified School District
| Name | Grades | Distance |
|---|---|---|
Butterfield Ranch Elementary School 6350 Mystic Canyon Drive, Chino Hills, CA 91709 | K-6 | 0.5 mi |
Anna A. Borba Fundamental Elementary School 4980 Riverside Drive, Chino, CA 91710 | K-6 | 6.9 mi |
Lyle S. Briggs Fundamental School 11880 Roswell Avenue, Chino, CA 91710 | K-8 | 8.6 mi |
Robert O. Townsend Junior High School 15359 Ilex Drive, Chino Hills, CA 91709 | 7-8 | 5.1 mi |
Chino Hills High School 16150 Pomona Rincon Road, Chino Hills, CA 91709 | 9-12 | 2.9 mi |
Disclaimer:
School attendance boundaries provided by ATTOM Data Solutions and are for reference only. Contact the school directly to verify enrollment eligibility.
Price & Sales History for 18184 Shady View Dr
Date
Details
Price
Change
Source
5/29/2026
Sold
$1,560,000
-2.64%
MLS
4/03/2026
Listed
$1,602,343
—
MLS
Disclaimer: Historical sales information is derived from public records provided by the county offices. Information is not guaranteed and should be independently verified.
18184 Shady View Dr, Chino Hills, CA 91709 (MLS# OC26071864) is a Single Family property that was sold at $1,560,000 on May 29, 2026. Want to learn more about 18184 Shady View Dr? Do you have questions about finding other Single Family real estate for sale in Chino Hills? You can browse all Chino Hills real estate or contact a Coldwell Banker agent to request more information.